Built in 2024 by respected local builder Mike Hagen, this beautifully finished home offers quality craftsmanship, thoughtful upgrades, and exceptional views from its 2.81-acre corner lot. Featuring 4 bedrooms and 3 bathrooms, including two spacious primary suites, this home provides a versatile and functional floor plan. The main level features an open-concept design with vaulted ceilings, a spacious living room, and a well-appointed kitchen with granite countertops, a large center island with breakfast bar, walk-in pantry, and dining area with a walkout door to the patio/backyard. The main-level primary suite includes a dual-sink vanity, walk-in tiled shower, and private water closet. The recently finished upper level adds a second primary suite complete with a closet and three-quarter bathroom, creating additional private living space. A large laundry room with extra cabinetry and a fold down counter adds everyday convenience. Additional improvements include an insulated and drywalled oversized 3+ car garage that is plumbed with gas for a future heater, a 30-amp RV hookup, a fully fenced backyard with two 5-foot gates and a 12-foot drive-through gate, a chicken coop with an enclosed run. The property also features two 1,500-gallon cisterns, a gas forced-air furnace, and breathtaking views of Montana sunsets, the Northern Lights, surrounding mountains, and nearby windmills. Move-in ready and thoughtfully improved beyond its original construction, this property offers the benefits of newer construction with added space, functionality, and room to enjoy.
Closed
Price Unknown
144 Leo Ln, Great Falls, MT 59404
4beds
2,138sqft
Single Family Residence
Built in 2024
2.8 Acres Lot
$550,200 Zestimate®
$--/sqft
$2,869 Estimated rent
Home value
$550,200
$523,000 - $578,000
$2,869/mo
Zestimate® history
Owner options
List your home for rent
$2,869/mo
Rent Zestimate®
Find your next renter with Zillow Rental Manager. Plus, with online applications, you can quickly screen prospective tenants – for free.
$2,869/mo
Rent Zestimate®
Refinance and save
$450/mo
Est. payment
Refinancing to a lower rate could help reduce your monthly payments and save thousands over the life of the loan.
$450/mo
Est. payment
Explore your selling options
Work with a Zillow partner agent
Leverage their expertise and Zillow's premium Showcase listings to get your home seen by more buyers.
Get startedList with your own agent
Get your home in front of millions of buyers by listing it on Zillow.
Learn how to do itSell it yourself
Take full control of how buyers see your home on Zillow by listing For Sale by Owner (FSBO).
List your homeWhat's special
Thoughtful upgradesWalk-in tiled showerQuality craftsmanshipGas forced-air furnacePrivate water closetTwo spacious primary suitesWalk-in pantry
Zillow last checked:
Listing updated:
Listed by:
Paula Brandon Fry 406-788-3430,
Dahlquist Realtors
Bought with:
Shannon Blocher, RRE-RBS-LIC-109256
Dahlquist Realtors
Source: MRMLS,MLS#: 30075747
Facts & features
Interior
Bedrooms & bathrooms
- Bedrooms: 4
- Bathrooms: 3
- Full bathrooms: 1
- 3/4 bathrooms: 2
Primary bedroom
- Level: Main
Bedroom 1
- Level: Main
Bedroom 2
- Level: Main
Bedroom 4
- Description: Newly finished 4th bedroom (2nd Primary Suite)
- Level: Second
Primary bathroom
- Level: Main
Bathroom 2
- Description: Full Bathroom
- Level: Main
Bathroom 3
- Description: 2nd Primary Suite Bathroom
- Level: Second
Kitchen
- Description: Open concept Kitchen, dining and living room.
- Level: Main
Laundry
- Description: Laundry/Mechanical
- Level: Main
Living room
- Level: Main
Heating
- Forced Air, Gas
Cooling
- Central Air
Appliances
- Included: Dryer, Dishwasher, Microwave, Range, Refrigerator, Washer
Features
- Basement: None
- Has fireplace: No
Interior area
- Total structure area: 2,354
- Total interior livable area: 2,138 sqft
- Finished area below ground: 0
Property
Parking
- Total spaces: 3
- Parking features: Garage
- Garage spaces: 3
Features
- Levels: One and One Half
- Patio & porch: Patio
- Exterior features: See Remarks
- Fencing: Back Yard,Wood,Wire
- Has view: Yes
- View description: Mountain(s), Valley
Lot
- Size: 2.8 Acres
- Features: Back Yard, Level, Views
Details
- Additional structures: Poultry Coop
- Parcel number: 02301518301660000
- Special conditions: Standard
- Other equipment: Other
Construction
Type & style
- Home type: SingleFamily
- Property subtype: Single Family Residence
Materials
- Foundation: Poured
- Roof: Asphalt
Condition
- See Remarks
- New construction: No
- Year built: 2024
Details
- Builder name: Mike Hagen
Utilities & green energy
- Sewer: Private Sewer, Septic Tank
- Water: Cistern, Private
- Utilities for property: Electricity Connected, Natural Gas Connected
Community & HOA
HOA
- Has HOA: Yes
- Amenities included: None
- Services included: Road Maintenance, Snow Removal, See Remarks
- HOA fee: $450 annually
- HOA name: Mtn View Estates North
Location
- Region: Great Falls
Financial & listing details
- Tax assessed value: $487,000
- Annual tax amount: $2,652
- Date on market: 8/4/2026
- Listing agreement: Exclusive Right To Sell
- Road surface type: Gravel
Price history
| Date | Event | Price |
|---|---|---|
| 9/28/2026 | Sold | -- |
Source:  MRMLS #30075747 Report a problem MRMLS #30075747 Report a problem | ||
| 8/4/2026 | Listed for sale | $554,000$259/sqft |
Source: MRMLS #30075747 Report a problem | ||
Public tax history
| Year | Property taxes | Tax assessment |
|---|---|---|
| 2025 | $2,262 +74313.2% | $487,000 +187207.7% |
| 2024 | $3 -3.8% | $260 |
| 2023 | $3 | $260 |
Find assessor info on the county website
Neighborhood: 59404
Nearby homes
- $468,7003 bd2 ba1.6k sqft3 Scorpio Dr, Great Falls, MT 59404Off Market
- $--4 bd2 ba1.9k sqft143 Leo Ln, Great Falls, MT 59404Sold
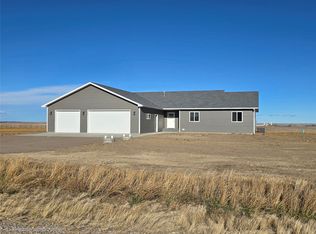
- $565,9003 bd2 ba1.7k sqft138 Leo Ln, Great Falls, MT 59404Off Market
- $590,0003 bd2 ba1.6k sqft145 Leo Ln, Great Falls, MT 59404Off Market
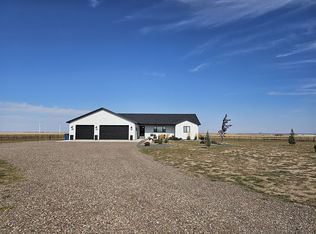
- $--5 bd3 ba3.3k sqft21 Libra Ln, Great Falls, MT 59404Sold
- $618,3004 bd3 ba2.6k sqft159 Leo Ln, Great Falls, MT 59404Off Market
- $677,0005 bd3 ba2.9k sqft9 Scorpio Dr, Great Falls, MT 59404Off Market
- $--5 bd3 ba3.2k sqft132 Leo Ln, Great Falls, MT 59404Sold
Nearby schools
GreatSchools rating
- 4/10West Elementary SchoolGrades: PK-6Distance: 4 mi
- 6/10North Middle SchoolGrades: 7-8Distance: 6.3 mi
- 5/10C M Russell High SchoolGrades: 9-12Distance: 4.9 mi
Sell for more on Zillow
Get a Zillow Showcase℠ listing at no additional cost and you could sell for .
$550,200
2% more
+$11,004
With Zillow Showcase(estimated)
$561,204
Sell for more on Zillow
Get a Zillow Showcase℠ listing at no additional cost and you could sell for .
$550,200
2% more
+$11,004
With Zillow Showcase(estimated)
$561,204
- Montana
- Cascade County
- Great Falls
- 59404
- 144 Leo Ln
