This 3 bed 2 bath one year old home is thoughtfully designed with an open-concept floor plan that maximizes space and flow. Situated on 1.14 acre it offers the perfect blend of comfort, functionality and a spacious living area that seamlessly connects to the chef-inspired kitchen with plenty of counter space, cabinetry and modern design touches. Escape to the private primary suite to enjoy a large soaking tub with separate shower. Complete with a large laundry room as well as two additional bedrooms and a second full bath. This home is equipped with Energy Smart construction for efficiency and year-round comfort. Outside is an attached two car 20x30 carport along with a 20x40 equipment shed. Schedule your showing today!
Active
$158,000
144 Levi Gremillion Rd, Plaucheville, LA 71362
3beds
1,140sqft
Manufactured Home, Single Family Residence
Built in 2023
1.14 Acres Lot
$-- Zestimate®
$139/sqft
$-- HOA
What's special
Open-concept floor planModern design touchesPrivate primary suiteLarge soaking tubChef-inspired kitchen
- 405 days
- 74
- 13
Zillow last checked:
Listing updated:
Listed by:
Stacy Crawford,
Get the Key Realty 318-500-4953
Source: GCLRA,MLS#: 2520800Originating MLS: Greater Central Louisiana REALTORS Association
Facts & features
Interior
Bedrooms & bathrooms
- Bedrooms: 3
- Bathrooms: 2
- Full bathrooms: 2
Primary bedroom
- Description: Flooring: Laminate,Simulated Wood
- Level: Lower
- Dimensions: 12x14.4
Bedroom
- Description: Flooring: Laminate,Simulated Wood
- Level: Lower
- Dimensions: 7.11x11.1
Bedroom
- Description: Flooring: Laminate,Simulated Wood
- Level: Lower
- Dimensions: 8x14.4
Primary bathroom
- Description: Flooring: Laminate,Simulated Wood
- Level: Lower
- Dimensions: 5x14.4
Bathroom
- Description: Flooring: Laminate,Simulated Wood
- Level: Lower
- Dimensions: 4x5.1
Other
- Description: Flooring: Laminate,Simulated Wood
- Level: Lower
- Dimensions: 30x20
Kitchen
- Description: Flooring: Laminate,Simulated Wood
- Level: Lower
- Dimensions: 10x14.1
Laundry
- Description: Flooring: Laminate,Simulated Wood
- Level: Lower
- Dimensions: 10x6
Living room
- Description: Flooring: Laminate,Simulated Wood
- Level: Lower
- Dimensions: 13.8x14.4
Heating
- Central
Cooling
- Central Air
Appliances
- Included: Dishwasher, Oven, Range, Refrigerator
Features
- Carbon Monoxide Detector
- Has fireplace: No
- Fireplace features: None
Interior area
- Total structure area: 1,740
- Total interior livable area: 1,140 sqft
Property
Parking
- Total spaces: 2
- Parking features: Attached, Carport, Two Spaces
- Has carport: Yes
Features
- Levels: One
- Stories: 1
- Pool features: None
Lot
- Size: 1.14 Acres
- Dimensions: 158 x 292
- Features: 1 to 5 Acres, Outside City Limits
Details
- Parcel number: 0080635408F
- Special conditions: None
Construction
Type & style
- Home type: SingleFamily
- Architectural style: Mobile Home
- Property subtype: Manufactured Home, Single Family Residence
Materials
- Vinyl Siding
- Foundation: Raised
- Roof: Shingle
Condition
- Excellent
- Year built: 2023
- Major remodel year: 2023
Details
- Warranty included: Yes
Utilities & green energy
- Sewer: Septic Tank
- Water: Public
Community & HOA
Community
- Security: Smoke Detector(s)
HOA
- Has HOA: No
Location
- Region: Plaucheville
Financial & listing details
- Price per square foot: $139/sqft
- Tax assessed value: $82,800
- Annual tax amount: $77
- Date on market: 9/9/2025
- Listing agreement: Exclusive Right To Sell
Estimated market value
Not available
Estimated sales range
Not available
Not available
Price history
| Date | Event | Price |
|---|---|---|
| 3/8/2026 | Price change | $158,000-4.2%$139/sqft |
Source: GCLRA #2520800 Report a problem | ||
| 1/12/2026 | Price change | $165,000-7.3%$145/sqft |
Source: GCLRA #2520800 Report a problem | ||
| 11/3/2025 | Price change | $178,000-3.8%$156/sqft |
Source: GCLRA #2520800 Report a problem | ||
| 9/17/2025 | Price change | $185,000-2.6%$162/sqft |
Source: GCLRA #2520800 Report a problem | ||
| 9/9/2025 | Listed for sale | $190,000$167/sqft |
Source: GCLRA #2520800 Report a problem | ||
| 4/26/2024 | Sold | -- |
Source: Public Record Report a problem | ||
| 7/8/2020 | Sold | -- |
Source: Public Record Report a problem | ||
| 12/15/2017 | Sold | -- |
Source: Public Record Report a problem | ||
| 6/13/2007 | Sold | -- |
Source: Public Record Report a problem | ||
Public tax history
| Year | Property taxes | Tax assessment |
|---|---|---|
| 2025 | $77 -34.9% | $8,280 +590% |
| 2024 | $118 +58730% | $1,200 |
| 2023 | $0 | $1,200 -85.4% |
| 2022 | $804 | $8,200 |
| 2021 | $804 | $8,200 |
| 2020 | $804 +203.4% | $8,200 +203.7% |
| 2019 | $265 | $2,700 |
| 2018 | $265 +63.5% | $2,700 +63.6% |
| 2017 | $162 -65.3% | $1,650 -75.9% |
| 2015 | $467 | $6,850 |
| 2013 | $467 +0.6% | $6,850 |
| 2012 | $464 +16.5% | $6,850 |
| 2011 | $398 | $6,850 |
| 2010 | $398 | $6,850 |
Find assessor info on the county website
Monthly payment
Est. payment
Payment breakdown
Explore the cost of this home by adjusting the details. Changes won't be saved.Climate risks
Neighborhood: 71362
- $32,000-- bd-- ba-- sqft210 Levi Gremillion Rd, Plaucheville, LA 71362Off Market
- $8,000-- bd-- ba-- sqft158 Levi Gremillion Rd, Plaucheville, LA 71362Off Market
- $---- bd-- ba-- sqft156 Levi Gremillion Rd, Plaucheville, LA 71362Sold
- $9,000-- bd-- ba-- sqft147 Levi Gremillion Rd, Plaucheville, LA 71362Off Market
Similar homes
- $90,0003 bd2 ba1.2k sqft312 Levi Gremillion Rd, Plaucheville, LA 71362For Sale
 MLS ID #2574023, DONAVON REDMON, STEVEN SEALE PROPERTIES, LLC. GCLRA
 - $123,0003 bd2 ba1.2k sqft255 English Rd, Plaucheville, LA 71362For Sale
 MLS ID #2569217, Angel Perry, Get the Key Realty. GCLRA
 - $149,9003 bd2 ba1.2k sqft133 Kimball Ln, Mansura, LA 71350For Sale
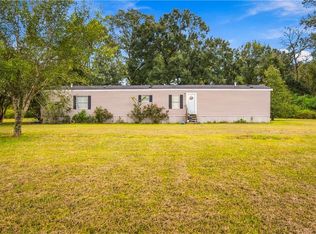 MLS ID #2580347, SHAYNE KELLY, CALL THE KELONES REALTY. GCLRA
 - $139,9003 bd1 ba1.1k sqft14454 Highway 451, Moreauville, LA 71355For Sale
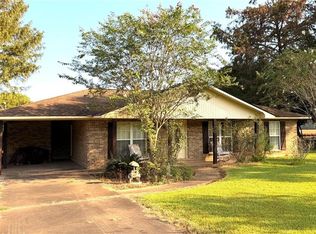 MLS ID #2574308, VAN ROY, ROCH MICHAEL, INC.. GCLRA
