Skip main navigation
Sold
  • Price Unknown

    144 lilly, Round Mountain, TX 78663

    5beds
    3,526sqft
    Single Family Residence
    Built in 2021
    3.09 Acres Lot
    $1,126,900 Zestimate®
    $--/sqft
    $4,479 Estimated rent

    Home value

    $1,126,900

    Estimated sales range

    Not available

    $4,479/mo

    Zestimate® history
    Loading
    Loading...

    Owner options

    List your home for rent

    $4,479/mo

    Rent Zestimate®

    Find your next renter with Zillow Rental Manager. Plus, with online applications, you can quickly screen prospective tenants – for free.

    Learn more

    $4,479/mo

    Rent Zestimate®

    Refinance and save

    $1,500/mo

    Est. payment

    Refinancing to a lower rate could help reduce your monthly payments and save thousands over the life of the loan.

    See today's rates

    $1,500/mo

    Est. payment

    Explore your selling options

    Work with a Zillow partner agent

    Leverage their expertise and Zillow's premium Showcase listings to get your home seen by more buyers.

    Get started

    List with your own agent

    Get your home in front of millions of buyers by listing it on Zillow.

    Learn how to do it

    Sell it yourself

    Take full control of how buyers see your home on Zillow by listing For Sale by Owner (FSBO).

    List your home

    What's special

    Third fireplaceMagnificent ten-foot marble islandFive total bedroomsDramatic floor-to-ceiling stone fireplaceConvenient pool half-bathProgrammable electric fireplaceWet bar
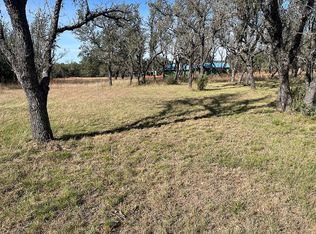
    Welcome to 144 Lilly Lane, a masterfully executed custom estate in the exclusive gated community of Trinity Oaks Preserve. Completed in 2021, this residence embodies Hill Country elegance on over three private acres, secured by a 70-foot deed-protected greenbelt. The 3,526 sq ft single-story floor plan was brilliantly designed for modern living, featuring dual primary suites on opposite wings for ultimate privacy, five total bedrooms, a dedicated office with a fireplace, three full baths, and a convenient pool half-bath. Upon entry, the open-concept living area makes a grand statement with soaring vaulted ceilings, a dramatic floor-to-ceiling stone fireplace, and a wall of Pella Low-E windows that dissolve the boundary between indoors and the serene oak-studded landscape. The heart of this home is the chef's kitchen, a showcase of function and style. It features a magnificent ten-foot marble island, a premium induction dowdraft cooktop, and custom cabinetry locally milled to perfection. Behind this polished facade lies the home's secret weapon for entertaining: a truly hidden butler's pantry. This incredible space houses a wet bar, wine fridge, beverage cooler, deep freeze, and a stand-alone ice maker, allowing for effortless hosting while maintaining pristine main kitchen aesthetics. Additional custom details like a concealed coffee bar and a baker's hutch elevate the experience. The main primary suite forms a secluded owner's wing, a true sanctuary of restorative luxury. It features a tray ceiling and a programmable electric fireplace, while oversized windows offer tranquil views. Its spa-inspired bath is a work of art, with a freestanding double slipper tub positioned beneath a chandelier and a third fireplace. The oversized, LED-lit walk-in shower, dual vanities with a dedicated makeup station, a heated towel warmer, and two large custom closets complete this opulent retreat. This home is an engineering marvel, **built to uncompromising standards.** The entire structure is encased in a full spray foam envelope (R30+), ensuring remarkable energy savings. Peace of mind is guaranteed by a whole-house generator capable of running the entire property for extended durations. The infrastructure includes dual HVAC units (one with dual zones), two on-demand tankless propane water heaters, and a 30,000-gallon rainwater collection system. A proactive, custom-engineered drainage system with French drains and sump pumps ensures the grounds remain impeccable. Primary water source serviced via Corix Utilities, secondary water source via 30,000 rainwater collection system. The outdoor spaces are a private resort curated for an idyllic Hill Country lifestyle. A majestic oak tree forms a natural, welcoming archway on the path to the stunning custom in-ground pool, which features a vanishing infinity edge and a heated spa. Entertain on a grand scale across multiple covered patios, including a nearly 50-foot rear patio with a wood-burning stove and a 20x20 pool pavilion with a full outdoor kitchen. The property is secured by high-end, welded drill stem pipe ranch fencing, offering open views for **spectacular sunsets and brilliant, star-filled night skies.** Enjoy serene country living just minutes from Baylor Scott & White hospital, the future Flat Rock Creek retail center, Marble Falls, and Lake LBJ. With Austin's Bee Cave Galleria only 35 minutes away, **this property is not just a home, but a legacy Hill Country retreat.** With too many features to list, ask your Realtor for our property inclusions addendum.

    Zillow last checked:

    Listing updated:

    Listed by:

    Brayson Verzella TREC #538286 (210) 920-9009,

    Real Broker, LLC

    Source: LERA MLS,MLS#: 1907308MLS Logo

    Facts & features

    Interior

    Bedrooms & bathrooms
    • Bedrooms: 5
    • Bathrooms: 4
    • Full bathrooms: 3
    • 1/2 bathrooms: 1
    Primary bedroom
    • Features: Walk-In Closet(s), Multi-Closets, Full Bath
    • Area: 225
    • Dimensions: 15 x 15
    Bedroom 2
    • Area: 168
    • Dimensions: 14 x 12
    Bedroom 3
    • Area: 143
    • Dimensions: 13 x 11
    Bedroom 4
    • Area: 154
    • Dimensions: 14 x 11
    Bedroom 5
    • Area: 192
    • Dimensions: 16 x 12
    Primary bathroom
    • Features: Tub/Shower Separate, Soaking Tub
    • Area: 170
    • Dimensions: 17 x 10
    Kitchen
    • Area: 260
    • Dimensions: 20 x 13
    Living room
    • Area: 400
    • Dimensions: 20 x 20
    Office
    • Area: 120
    • Dimensions: 12 x 10
    Heating
    • Central, Natural Gas
    Cooling
    • Two Central
    Appliances
    • Included: Cooktop, Built-In Oven, Disposal, Dishwasher, Tankless Water Heater
    • Laundry: Main Level, Laundry Room, Washer Hookup, Dryer Connection
    Features
    • Eat-in Kitchen, Two Eating Areas, Kitchen Island, Study/Library, Shop, Utility Room Inside, Secondary Bedroom Down, 1st Floor Lvl/No Steps, High Ceilings, Open Floorplan, All Bedrooms Downstairs, Walk-In Closet(s), Master Downstairs, Ceiling Fan(s), Solid Counter Tops, Custom Cabinets, Programmable Thermostat
    • Flooring: Ceramic Tile, Laminate
    • Windows: Double Pane Windows, Window Coverings
    • Has basement: No
    • Number of fireplaces: 1
    • Fireplace features: One, Living Room
    Interior area
    • Total interior livable area: 3,526 sqft

    Property

    Parking
    • Total spaces: 3
    • Parking features: Three Car Garage, Attached, Golf Cart Garage, Oversized, Garage Door Opener
    • Attached garage spaces: 3
    Features
    • Levels: One
    • Stories: 1
    • Patio & porch: Covered
    • Exterior features: Barbecue, Outdoor Kitchen, Other
    • Has private pool: Yes
    • Pool features: In Ground, Pool/Spa Combo
    • Has spa: Yes
    • Spa features: Heated
    Lot
    • Size: 3.09 Acres
    • Features: Cul-De-Sac
    • Residential vegetation: Mature Trees
    Details
    • Additional structures: Workshop
    • Parcel number: 881001858970030

    Construction

    Type & style
    • Home type: SingleFamily
    • Property subtype: Single Family Residence
    Materials
    • Stone, Siding, Foam Insulation
    • Foundation: Slab
    • Roof: Metal
    Condition
    • Pre-Owned
    • New construction: No
    • Year built: 2021
    Details
    • Builder name: Powers Construction

    Utilities & green energy

    • Sewer: Aerobic Septic
    • Water: Corix
    Green energy
    • Water conservation: Water Recycling

    Community & neighborhood

    Security
    • Security features: Controlled Access
    Community
    • Community features: Playground, Other
    Location
    • Region: Round Mountain
    • Subdivision: Trinity Oaks Preserve

    HOA & financial

    HOA
    • Has HOA: Yes
    • HOA fee: $1,500 annually
    • Association name: TRINITY OAKS PRESERVE PROPERTY OWNERS ASSOCIATION

    Other

    Other facts
    • Listing terms: Conventional,FHA,VA Loan,TX Vet,Cash
    • Road surface type: Paved

    Price history

    DateEventPrice
    12/18/2025Sold--
    Source: LERA MLS #1907308 Report a problem
    11/25/2025Pending sale$1,150,000$326/sqft
    Source: LERA MLS #1907308 Report a problem
    11/14/2025Contingent$1,150,000$326/sqft
    Source: LERA MLS #1907308 Report a problem
    11/13/2025Listed for sale$1,150,000$326/sqft
    Source: LERA MLS #1907308 Report a problem
    11/1/2025Listing removed$1,150,000$326/sqft
    Source: LERA MLS #1907308 Report a problem
    10/29/2025Listed for sale$1,150,000$326/sqft
    Source: LERA MLS #1907308 Report a problem
    10/23/2025Contingent$1,150,000$326/sqft
    Source: LERA MLS #1907308 Report a problem
    9/12/2025Listed for sale$1,150,000$326/sqft
    Source: LERA MLS #1907308 Report a problem

    Public tax history

    YearProperty taxesTax assessment
    2025-- $1,027,770 -0.2%
    2024$12,256 +17%$1,030,000 +15.6%
    2023$10,476 -25%$890,970 -6.7%
    2022$13,976 $955,290 +602.6%
    2021-- $135,960 +10%
    2020-- $123,600

    Find assessor info on the county website

    Neighborhood: 78663

    Nearby schools

    GreatSchools rating
    Schools provided by the listing agent
    • Elementary: Lyndon B. Johnson
    • Middle: Lyndon B. Johnson
    • High: Lyndon B. Johnson
    • District: Johnson City

    Source: LERA MLS. This data may not be complete. We recommend contacting the local school district to confirm school assignments for this home.