Skip main navigation
Sold
  • $400,000

    144 Loganberry Ct, Woodland, WA 98674

    3beds
    1,550sqft
    Residential, Townhouse
    Built in 2020
    -- sqft lot
    $408,000 Zestimate®
    $258/sqft
    $2,480 Estimated rent

    Home value

    $408,000

    $388,000 - $428,000

    $2,480/mo

    Zestimate® history
    Loading
    Loading...

    Owner options

    List your home for rent

    $2,480/mo

    Rent Zestimate®

    Find your next renter with Zillow Rental Manager. Plus, with online applications, you can quickly screen prospective tenants – for free.

    Learn more

    $2,480/mo

    Rent Zestimate®

    Refinance and save

    $2,513/mo

    Est. payment

    Refinancing to a lower rate could help reduce your monthly payments and save thousands over the life of the loan.

    See today's rates

    $2,513/mo

    Est. payment

    Explore your selling options

    Work with a Zillow partner agent

    Leverage their expertise and Zillow's premium Showcase listings to get your home seen by more buyers.

    Get started

    List with your own agent

    Get your home in front of millions of buyers by listing it on Zillow.

    Learn how to do it

    Sell it yourself

    Take full control of how buyers see your home on Zillow by listing For Sale by Owner (FSBO).

    List your home

    What's special

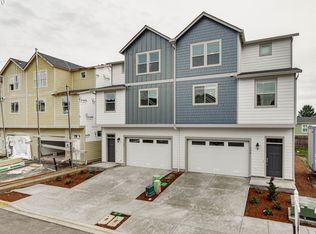
    Modern finishesOpen concept floor planHuge oversized garageSpare bedroomFully fenced backyardFrench drainMaster suite
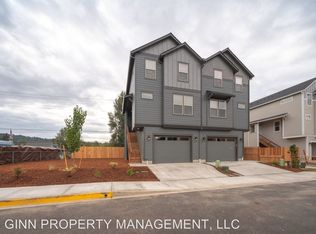
    END UNIT TOWNHOME! Qualifies for ZERO down USDA loan! Step inside this bright 3 bedroom, 2.5 bathroom home with an open concept floor plan, modern finishes, stainless steel appliances, luxury vinyl plank flooring, HUGE oversized garage with access to a fully fenced backyard. The main level has a bedroom and bathroom. Upstairs is the master suite with a shower and walk-in closet, plus a spare bedroom and full bath. Outside is a deck, patio, backyard, french drain that ties into rain drain, and MORE!

    Zillow last checked:

    Listing updated:

    Listed by:

    Benjamin Stanisel 503-475-0264,

    MORE Realty, Inc

    Bought with:

    Jenessa Clark, 22036841

    Summa Peak

    Source: RMLS (OR),MLS#: 23138563MLS Logo

    Facts & features

    Interior

    Bedrooms & bathrooms
    • Bedrooms: 3
    • Bathrooms: 3
    • Full bathrooms: 2
    • Partial bathrooms: 1
    • Main level bathrooms: 1
    Rooms
    • Room types: Laundry, EatingArea, Bedroom 2, Bedroom 3, Dining Room, Family Room, Kitchen, Living Room, Primary Bedroom
    Primary bedroom
    • Features: Bathroom, Shower, Walkin Closet, Wallto Wall Carpet
    • Level: Upper
    Bedroom 2
    • Features: Wallto Wall Carpet
    • Level: Main
    Bedroom 3
    • Features: Wallto Wall Carpet
    • Level: Upper
    Kitchen
    • Features: Dishwasher, Pantry, Quartz
    • Level: Main
    Living room
    • Features: Bathroom, Deck, Great Room, Vinyl Floor
    • Level: Main
    Heating
    • Forced Air, Heat Pump
    Cooling
    • Heat Pump
    Appliances
    • Included: Dishwasher, Disposal, Free-Standing Range, Microwave, Stainless Steel Appliance(s), Electric Water Heater, Tank Water Heater
    • Laundry: Laundry Room
    Features
    • Ceiling Fan(s), Hookup Available, Quartz, Pantry, Bathroom, Great Room, Shower, Walk-In Closet(s)
    • Flooring: Vinyl, Wall to Wall Carpet
    • Windows: Double Pane Windows, Vinyl Frames
    • Basement: None
    Interior area
    • Total structure area: 1,550
    • Total interior livable area: 1,550 sqft

    Property

    Parking
    • Total spaces: 2
    • Parking features: Driveway, Garage Door Opener, Attached, Oversized
    • Attached garage spaces: 2
    • Has uncovered spaces: Yes
    Features
    • Levels: Two
    • Stories: 2
    • Patio & porch: Deck, Patio
    • Exterior features: Yard
    • Fencing: Fenced
    Lot
    • Features: Level, SqFt 0K to 2999
    Details
    • Additional structures: HookupAvailable
    • Parcel number: 506430325

    Construction

    Type & style
    • Home type: Townhouse
    • Property subtype: Residential, Townhouse
    • Attached to another structure: Yes
    Materials
    • Cement Siding
    • Foundation: Slab
    • Roof: Composition
    Condition
    • Resale
    • New construction: No
    • Year built: 2020

    Utilities & green energy

    • Sewer: Public Sewer
    • Water: Public

    Community & HOA

    Community
    • Security: Entry, Fire Sprinkler System, Intercom Entry
    • Subdivision: Sequoia Park
    HOA
    • Has HOA: Yes
    • Amenities included: Commons, Management
    • HOA fee: $45 monthly
    Location
    • Region: Woodland

    Financial & listing details

    • Price per square foot: $258/sqft
    • Tax assessed value: $356,000
    • Annual tax amount: $2,908
    • Date on market: 6/16/2023
    • Cumulative days on market: 49 days
    • Listing terms: Cash,Conventional,FHA,USDA Loan,VA Loan
    • Road surface type: Concrete

    Price history

    DateEventPrice
    9/6/2023Sold$400,000+0%$258/sqft
    Source: RMLS (OR) #23138563 Report a problem
    8/10/2023Pending sale$399,900$258/sqft
    Source: RMLS (OR) #23138563 Report a problem
    7/19/2023Price change$399,900-5.9%$258/sqft
    Source: RMLS (OR) #23138563 Report a problem
    6/16/2023Listed for sale$425,000+47.6%$274/sqft
    Source: RMLS (OR) #23138563 Report a problem
    4/30/2020Sold$288,000+4%$186/sqft
    Source: Public Record Report a problem
    10/25/2019Listed for sale$276,900$179/sqft
    Source: Ginn Homes Report a problem

    Public tax history

    YearProperty taxesTax assessment
    2025$3,587 +2.4%$356,000 +0%
    2024$3,504 +35.3%$355,980 +2.6%
    2023$2,589 -11%$347,030 +25.1%
    2022$2,908 $277,300 +0.7%
    2021$2,908 -4.1%$275,350 +3.3%
    2020$3,032 -9.4%$266,500 -8%
    2019$3,348 +16.5%$289,543 +0.9%
    2018$2,875 $287,050
    Find assessor info on the county website

    Neighborhood: 98674

    Nearby schools

    GreatSchools rating
    Schools provided by the listing agent
    • Elementary: Woodland
    • Middle: Woodland
    • High: Woodland

    Source: RMLS (OR). This data may not be complete. We recommend contacting the local school district to confirm school assignments for this home.

    Get a cash offer in 3 minutes
    Find out how much your home could sell for in as little as 3 minutes with a no-obligation cash offer.
    Estimated market value
    $408,000
    Get a cash offer in 3 minutes
    Find out how much your home could sell for in as little as 3 minutes with a no-obligation cash offer.
    Estimated market value
    $408,000