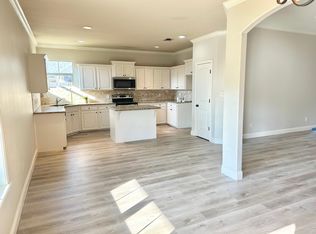
Step into this beautifully maintained 3-bedroom, 2-bath home offering 1,628 square feet of thoughtfully designed living space. Located in a Blue Ribbon School District, this home is perfect for those seeking comfort, style, and convenience. Inside, you'll find designer ceiling treatments and finishes throughout, adding a touch of elegance to every room. The spacious living room features a cozy fireplace, creating the perfect gathering spot for family and friends. The well-appointed kitchen and dining area flow seamlessly, offering both functionality and charm. Step outside to enjoy the large double-sized back patio, ideal for entertaining, grilling, or simply relaxing. The backyard is easily accessible through a double gate, leading to a fantastic shop on a slab with a bay door. This impressive shop has been insulated with spray foam, making it a versatile space for projects, storage, or a home business. Major system updates have been taken care of for you! The roof with architectural shingles, HVAC system, and water heater have all been replaced within the last 3-5 years, ensuring peace of mind and energy efficiency. This home is a rare find with its combination of modern updates, beautiful finishes, and incredible outdoor features. Don’t miss your opportunity—schedule a showing today!
Sold
Price Unknown
144 Lola Cir, Benton, LA 71006
3beds
1,628sqft
Single Family Residence
Built in 2012
9,626 Square Feet Lot
$272,000 Zestimate®
$--/sqft
$2,129 Estimated rent
Home value
$272,000
$234,000 - $316,000
$2,129/mo
Zestimate® history
Owner options
List your home for rent
$2,129/mo
Rent Zestimate®
Find your next renter with Zillow Rental Manager. Plus, with online applications, you can quickly screen prospective tenants – for free.
$2,129/mo
Rent Zestimate®
Refinance and save
Refinancing to a lower rate could help reduce your monthly payments and save thousands over the life of the loan.
Explore your selling options
Work with a Zillow partner agent
Leverage their expertise and Zillow's premium Showcase listings to get your home seen by more buyers.
Get startedList with your own agent
Get your home in front of millions of buyers by listing it on Zillow.
Learn how to do itSell it yourself
Take full control of how buyers see your home on Zillow by listing For Sale by Owner (FSBO).
List your homeWhat's special
Designer ceiling treatmentsLarge double-sized back patioWell-appointed kitchenCozy fireplaceInsulated with spray foamThoughtfully designed living spaceDining area
Zillow last checked:
Listing updated:
Listed by:
Adam Lytle 0995687987 318-231-2000,
Berkshire Hathaway HomeServices Ally Real Estate 318-231-2000
Bought with:
Sheila Norman
Diamond Realty & Associates
Source: NTREIS,MLS#: 20878092
Facts & features
Interior
Bedrooms & bathrooms
- Bedrooms: 3
- Bathrooms: 2
- Full bathrooms: 2
Primary bedroom
- Level: First
Kitchen
- Features: Breakfast Bar, Built-in Features, Eat-in Kitchen, Kitchen Island, Pantry
- Level: First
Living room
- Features: Ceiling Fan(s), Fireplace
- Level: First
Heating
- Central
Cooling
- Central Air, Ceiling Fan(s)
Appliances
- Included: Dishwasher, Electric Range, Microwave, Refrigerator
- Laundry: Laundry in Utility Room
Features
- Built-in Features, Chandelier, Decorative/Designer Lighting Fixtures, Eat-in Kitchen, Granite Counters, High Speed Internet, Kitchen Island, Pantry, Walk-In Closet(s)
- Flooring: Carpet, Ceramic Tile, Luxury Vinyl Plank
- Has basement: No
- Number of fireplaces: 1
- Fireplace features: Living Room
Interior area
- Total interior livable area: 1,628 sqft
Property
Parking
- Total spaces: 4
- Parking features: Driveway, Garage
- Attached garage spaces: 2
- Carport spaces: 2
- Covered spaces: 4
- Has uncovered spaces: Yes
Features
- Levels: One
- Stories: 1
- Patio & porch: Covered
- Pool features: None
Lot
- Size: 9,626 Square Feet
Details
- Parcel number: 172168
Construction
Type & style
- Home type: SingleFamily
- Architectural style: Detached
- Property subtype: Single Family Residence
Materials
- Brick, Vinyl Siding
- Foundation: Slab
- Roof: Shingle
Condition
- Year built: 2012
Utilities & green energy
- Sewer: Public Sewer
- Water: Public
- Utilities for property: Sewer Available, Water Available
Community & HOA
Community
- Subdivision: Mckenzie Place
HOA
- Has HOA: No
Location
- Region: Benton
Financial & listing details
- Tax assessed value: $240,548
- Annual tax amount: $1,269
- Date on market: 3/24/2025
- Cumulative days on market: 32 days
Price history
| Date | Event | Price |
|---|---|---|
| 4/25/2025 | Sold | -- |
Source: NTREIS #20878092 Report a problem | ||
| 3/28/2025 | Contingent | $259,900$160/sqft |
Source: NTREIS #20878092 Report a problem | ||
| 3/24/2025 | Listed for sale | $259,900+20.9%$160/sqft |
Source: NTREIS #20878092 Report a problem | ||
| 10/14/2021 | Sold | -- |
Source: Public Record Report a problem | ||
| 6/19/2021 | Listed for sale | $215,000+16.2%$132/sqft |
Source: NTREIS #14605200 Report a problem | ||
| 1/12/2018 | Sold | -- |
Source: Public Record Report a problem | ||
| 10/25/2017 | Price change | $185,000-2.6%$114/sqft |
Source: Realty Executives SBLA #211508 Report a problem | ||
| 9/4/2017 | Listed for sale | $189,900$117/sqft |
Source: Realty Executives SBLA #211508 Report a problem | ||
| 5/2/2013 | Sold | -- |
Source: Agent Provided Report a problem | ||
| 6/22/2012 | Sold | -- |
Source: Public Record Report a problem | ||
Public tax history
| Year | Property taxes | Tax assessment |
|---|---|---|
| 2025 | $2,258 +24.4% | $24,055 +17.4% |
| 2024 | $1,814 +22.6% | $20,497 +19.1% |
| 2023 | $1,480 +0.4% | $17,216 |
| 2022 | $1,473 +1.3% | $17,216 |
| 2021 | $1,454 | $17,216 |
| 2020 | $1,454 -3% | $17,216 -1.1% |
| 2019 | $1,498 -38.7% | $17,410 |
| 2018 | $2,445 | $17,410 |
| 2017 | $2,445 +75% | $17,410 |
| 2016 | $1,398 -0.3% | $17,410 +0.6% |
| 2015 | $1,402 +0.1% | $17,310 |
| 2014 | $1,401 +388.5% | $17,310 +652.6% |
| 2013 | $287 +666.5% | $2,300 +666.7% |
| 2012 | $37 | $300 |
Find assessor info on the county website
Neighborhood: 71006
Nearby homes
- $325,7004 bd3 ba2k sqft210 Lafield Ln, Benton, LA 71006Off Market

- $259,9004 bd3 ba2.1k sqft148 Lola Cir, Benton, LA 71006Off Market
- $331,5004 bd3 ba2k sqft208 Lafield Ln, Benton, LA 71006Off Market
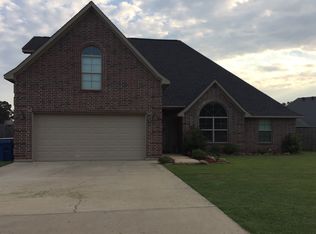
- $245,0003 bd2 ba1.6k sqft150 Lola Cir, Benton, LA 71006Off Market

- $--3 bd2 ba1.5k sqft172 Lola Cir, Benton, LA 71006Sold
- $269,0003 bd2 ba1.6k sqft174 Lola Cir, Benton, LA 71006Off Market
- $253,0003 bd2 ba1.4k sqft145 Lola Cir, Benton, LA 71006Off Market
- $276,1003 bd2 ba1.6k sqft147 Lola Cir, Benton, LA 71006Off Market
Nearby schools
GreatSchools rating
- 10/10Benton Elementary SchoolGrades: K-4Distance: 0.6 mi
- 8/10Benton Middle SchoolGrades: 6-8Distance: 2.2 mi
- 9/10Benton High SchoolGrades: 8-12Distance: 3.6 mi
Schools provided by the listing agent
- Elementary: Bossier ISD schools
- Middle: Bossier ISD schools
- High: Bossier ISD schools
- District: Bossier PSB
Source: NTREIS. This data may not be complete. We recommend contacting the local school district to confirm school assignments for this home.
Sell for more on Zillow
Get a Zillow Showcase℠ listing at no additional cost and you could sell for .
$272,000
2% more
+$5,440
With Zillow Showcase(estimated)
$277,440
Sell for more on Zillow
Get a Zillow Showcase℠ listing at no additional cost and you could sell for .
$272,000
2% more
+$5,440
With Zillow Showcase(estimated)
$277,440
- Louisiana
- Bossier Parish
- Benton
- 71006
- 144 Lola Cir
