Skip main navigation
Sold for $1,027,256
  • $1,027,256

    144 Lotus Ln, Malvern, PA 19355

    4beds
    3,200sqft
    Single Family Residence
    Built in 2025
    4,681 Square Feet Lot
    $1,081,200 Zestimate®
    $321/sqft
    $5,325 Estimated rent

    Home value

    $1,081,200

    $1.01M - $1.16M

    $5,325/mo

    Zestimate® history
    Loading
    Loading...

    Owner options

    List your home for rent

    $5,325/mo

    Rent Zestimate®

    Find your next renter with Zillow Rental Manager. Plus, with online applications, you can quickly screen prospective tenants – for free.

    Learn more

    $5,325/mo

    Rent Zestimate®

    Refinance and save

    $6,908/mo

    Est. payment

    Refinancing to a lower rate could help reduce your monthly payments and save thousands over the life of the loan.

    See today's rates

    $6,908/mo

    Est. payment

    Explore your selling options

    Work with a Zillow partner agent

    Leverage their expertise and Zillow's premium Showcase listings to get your home seen by more buyers.

    Get started

    List with your own agent

    Get your home in front of millions of buyers by listing it on Zillow.

    Learn how to do it

    Sell it yourself

    Take full control of how buyers see your home on Zillow by listing For Sale by Owner (FSBO).

    List your home

    What's special

    Gas fireplaceCommunity gardenBasketball courtSwimming poolFinished basementBocce ballState-of-the-art clubhouse
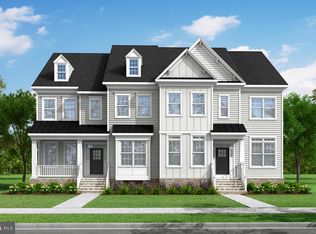
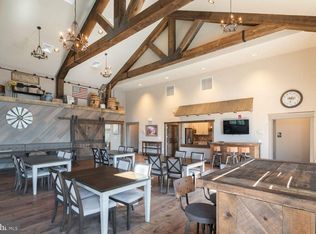
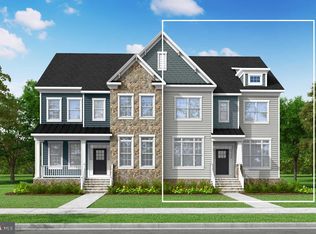
    This stunning Ashton V Carolina with Stone situated on a beautiful home site features 10′ first floor ceilings, formal dining room, and great room with gas fireplace and a first floor guest suite,The Chef's kitchen has a large center island that opens to the spacious great room. Second floor offers a large owner’s suite with walk-in closet, two additional bedrooms, with hall bath; and 2nd floor laundry. Basement includes an additional full bath, Basement level includes a 2-car detached garage. Finished Basement! With a truly maintenance-free living lifestyle, the Traditional Neighborhood Development (TND) promotes a sense of community not usually experienced in today's suburban developments. Spring Oak offers carefree living that has something for everyone; swimming pool, fitness center, walking trails, basketball court, bocce ball, community garden and state-of-the-art clubhouse. The design center has a beautiful display of these high ended selected finishes; such as Hardie Plank siding on all sides and real window shutters. Photos may vary from home. This home is available for end of year delivery. Photos may vary from home. Price is based on time of deposit and contract within the required period of time. Prices and terms of the sale subject to change without notice.

    Zillow last checked:

    Listing updated:

    Listed by:

    Nicole Marcum Rife 484-678-8131,

    Compass RE,

    Listing Team: The Rife Group

    Bought with:

    NON MEMBER, 0225194075

    Non Subscribing Office

    Source: Bright MLS,MLS#: PACT2089324MLS Logo

    Facts & features

    Interior

    Bedrooms & bathrooms
    • Bedrooms: 4
    • Bathrooms: 5
    • Full bathrooms: 5
    • Main level bathrooms: 1
    • Main level bedrooms: 1
    Heating
    • Forced Air, Natural Gas
    Cooling
    • Central Air, Natural Gas
    Appliances
    • Included: Gas Water Heater
    • Laundry: Upper Level
    Features
    • Dining Area, Open Floorplan, Formal/Separate Dining Room, Eat-in Kitchen, Kitchen - Gourmet, Kitchen Island, Pantry, Primary Bath(s), Walk-In Closet(s)
    • Basement: Full,Finished
    • Number of fireplaces: 1
    • Fireplace features: Gas/Propane
    Interior area
    • Total structure area: 3,200
    • Total interior livable area: 3,200 sqft
    • Finished area above ground: 3,200

    Property

    Parking
    • Total spaces: 2
    • Parking features: Other, Detached
    • Garage spaces: 2
    Accessibility
    • Accessibility features: Other
    Features
    • Levels: Two
    • Stories: 2
    • Pool features: Community
    Lot
    • Size: 4,681 Square Feet
    Details
    • Additional structures: Above Grade
    • Parcel number: 3504 0418
    • Zoning: V1
    • Special conditions: Standard

    Construction

    Type & style
    • Home type: SingleFamily
    • Architectural style: Traditional
    • Property subtype: Single Family Residence
    • Attached to another structure: Yes
    Materials
    • HardiPlank Type
    • Foundation: Block
    Condition
    • Excellent
    • New construction: Yes
    • Year built: 2025

    Utilities & green energy

    • Sewer: Public Septic
    • Water: Public

    Community & HOA

    Community
    • Subdivision: Spring Oak
    HOA
    • Has HOA: Yes
    • HOA fee: $400 monthly
    Location
    • Region: Malvern
    • Municipality: CHARLESTOWN TWP

    Financial & listing details

    • Price per square foot: $321/sqft
    • Date on market: 1/9/2025
    • Listing agreement: Exclusive Agency
    • Ownership: Fee Simple

    Price history

    DateEventPrice
    3/21/2025Sold$1,027,256-0.4%$321/sqft
    Source: Bright MLS #PACT2089324 Report a problem
    2/6/2025Pending sale$1,031,121$322/sqft
    Source: Bright MLS #PACT2089324 Report a problem
    1/9/2025Listed for sale$1,031,121$322/sqft
    Source: Bright MLS #PACT2089324 Report a problem

    Public tax history

    Tax history is unavailable.

    Neighborhood: 19355

    Nearby schools

    GreatSchools rating
    Schools provided by the listing agent
    • Elementary: Charlestown
    • Middle: Great Valley M.s.
    • High: Great Valley
    • District: Great Valley

    Source: Bright MLS. This data may not be complete. We recommend contacting the local school district to confirm school assignments for this home.

    Get a cash offer in 3 minutes
    Find out how much your home could sell for in as little as 3 minutes with a no-obligation cash offer.
    Estimated market value
    $1,081,200
    Get a cash offer in 3 minutes
    Find out how much your home could sell for in as little as 3 minutes with a no-obligation cash offer.
    Estimated market value
    $1,081,200