Located just ONE MILE from Downtown DeLand on an expansive DOUBLE LOT, this stately home exudes timeless charm and sophistication. Refinished ORIGINAL Heartwood Pine hardwood floors lend classic elegance to the spacious, light-filled rooms, complemented by high ceilings that create an airy, open ambiance. Large windows flood the home with natural light, highlighting its character and charm at every turn, making it ideal for entertaining or family gatherings. The updated kitchen is a culinary enthusiast's dream, featuring NEW stainless steel appliances, solid wood cabinetry, and abundant countertop space to make cooking a joy. Both oversized bedrooms are designed with a wall of windows and oversized closets. An impressive bonus room has an exterior entry to the back, where you find a cozy sunroom, overlooking the private backyard. The sunroom is a perfect space to relax and savor breathtaking sunsets at the end of the day. The home also includes a huge double garage with an extensive workshop area, illuminated by bright overhead lights and ideal for projects or hobbies. Built-in storage shelves provide ample organization, the garage includes a HALF BATH, and laundry. A door from the garage leads directly to the private, fenced backyard, thoughtfully designed to accommodate various outdoor needs. Adding to the appeal of this remarkable home is a screened porch, offering a delightful view of the front yard and its magnificent live oak tree. With its grand stature and sprawling branches, this iconic tree adds a unique character to the landscape without overshadowing the home. Framed by lush, mature landscaping, this property boasts excellent curb appeal and a welcoming ambiance that invites you in. Roof replaced 2023, entire home replumbed 2023, NEW Hot Water Heater, HVAC 2010. Buyer/Buyers Agent must verify measurements.
Sold for $285,000
$285,000
144 LUCIE AVENUE, DELAND, FL 32720
2beds
1,370sqft
Single Family Residence
Built in 1953
0.67 Acres Lot
$290,600 Zestimate®
$208/sqft
$1,804 Estimated rent
Home value
$290,600
$267,000 - $317,000
$1,804/mo
Zestimate® history
Owner options
List your home for rent
$1,804/mo
Rent Zestimate®
Find your next renter with Zillow Rental Manager. Plus, with online applications, you can quickly screen prospective tenants – for free.
$1,804/mo
Rent Zestimate®
Refinance and save
$1,959/mo
Est. payment
Refinancing to a lower rate could help reduce your monthly payments and save thousands over the life of the loan.
$1,959/mo
Est. payment
Explore your selling options
Work with a Zillow partner agent
Leverage their expertise and Zillow's premium Showcase listings to get your home seen by more buyers.
Get startedList with your own agent
Get your home in front of millions of buyers by listing it on Zillow.
Learn how to do itSell it yourself
Take full control of how buyers see your home on Zillow by listing For Sale by Owner (FSBO).
List your homeWhat's special
Cozy sunroomOversized bedroomsWall of windowsPrivate backyardHigh ceilingsLarge windowsImpressive bonus room
Zillow last checked:
Listing updated:
Listed by:
Kellee Smith 386-507-9121,
PRESTIGE PROPERTIES 386-738-0000
Bought with:
Lucia Henriquez, 3138672
HOME WISE REALTY GROUP, INC.
Source: Stellar MLS,MLS#: V4939218 Originating MLS: West Volusia
Originating MLS: West Volusia
Facts & features
Interior
Bedrooms & bathrooms
- Bedrooms: 2
- Bathrooms: 2
- Full bathrooms: 1
- 1/2 bathrooms: 1
Primary bedroom
- Features: Ceiling Fan(s), Built-in Closet
- Level: First
- Dimensions: 12x12
Bedroom 2
- Features: Built-in Closet
- Level: First
- Dimensions: 12x12
Great room
- Features: No Closet
- Level: First
- Dimensions: 11x24
Kitchen
- Features: Dual Sinks, No Closet
- Level: First
- Dimensions: 12x10
Living room
- Features: Ceiling Fan(s), No Closet
- Level: First
- Dimensions: 28x12
Heating
- Central, Electric, Exhaust Fan
Cooling
- Central Air
Appliances
- Included: Dishwasher, Disposal, Dryer, Electric Water Heater, Exhaust Fan, Ice Maker, Microwave, Range, Range Hood, Refrigerator, Washer
- Laundry: In Garage
Features
- Cathedral Ceiling(s), Ceiling Fan(s), High Ceilings, Living Room/Dining Room Combo, Primary Bedroom Main Floor, Solid Surface Counters, Thermostat, Walk-In Closet(s)
- Flooring: Laminate, Hardwood
- Windows: Hurricane Shutters
- Basement: Crawl Space
- Has fireplace: No
Interior area
- Total structure area: 2,570
- Total interior livable area: 1,370 sqft
Property
Parking
- Total spaces: 2
- Parking features: Garage - Attached
- Attached garage spaces: 2
Features
- Levels: One
- Stories: 1
- Patio & porch: Covered, Deck, Enclosed, Front Porch, Patio, Porch, Rear Porch, Screened
- Exterior features: Private Mailbox, Rain Gutters, Sidewalk, Storage
- Fencing: Chain Link,Fenced
- Has view: Yes
- View description: Trees/Woods
Lot
- Size: 0.67 Acres
- Dimensions: 204 x 144
- Features: Corner Lot, In County, Landscaped, Level, Near Public Transit, Oversized Lot, Private
- Residential vegetation: Mature Landscaping, Trees/Landscaped, Wooded
Details
- Additional structures: Shed(s), Storage, Workshop
- Parcel number: 700708000160
- Zoning: R-4
- Special conditions: None
Construction
Type & style
- Home type: SingleFamily
- Architectural style: Traditional
- Property subtype: Single Family Residence
Materials
- Block, Stucco
- Foundation: Block
- Roof: Shingle
Condition
- New construction: No
- Year built: 1953
Utilities & green energy
- Sewer: Public Sewer
- Water: Public
- Utilities for property: Cable Connected, Electricity Connected, Public, Sewer Connected, Water Connected
Community & HOA
Community
- Pet fee: $0 monthly
- Subdivision: COLLIER
HOA
- Has HOA: No
Location
- Region: Deland
Financial & listing details
- Price per square foot: $208/sqft
- Tax assessed value: $256,170
- Annual tax amount: $3,806
- Date on market: 11/2/2024
- Cumulative days on market: 62 days
- Listing terms: Cash,Conventional,FHA,USDA Loan,VA Loan
- Ownership: Fee Simple
- Total actual rent: 0
- Electric utility on property: Yes
- Road surface type: Paved, Asphalt
Price history
| Date | Event | Price |
|---|---|---|
| 12/11/2024 | Sold | $285,000-1.7%$208/sqft |
Source:  Stellar MLS #V4939218 Report a problem Stellar MLS #V4939218 Report a problem | ||
| 11/7/2024 | Pending sale | $290,000$212/sqft |
Source: Stellar MLS #V4939218 Report a problem | ||
| 11/2/2024 | Listed for sale | $290,000-2.7%$212/sqft |
Source: Stellar MLS #V4939218 Report a problem | ||
| 10/14/2024 | Listing removed | $298,000$218/sqft |
Source: Stellar MLS #G5085807 Report a problem | ||
| 9/27/2024 | Pending sale | $298,000$218/sqft |
Source: Stellar MLS #G5085807 Report a problem | ||
| 8/15/2024 | Listed for sale | $298,000+441.8%$218/sqft |
Source: Stellar MLS #G5085807 Report a problem | ||
| 12/24/1996 | Sold | $55,000$40/sqft |
Source: Public Record Report a problem | ||
Public tax history
| Year | Property taxes | Tax assessment |
|---|---|---|
| 2025 | $4,841 +17.2% | $256,170 +20.8% |
| 2024 | $4,132 +8.6% | $212,129 +9.5% |
| 2023 | $3,806 +311.9% | $193,715 +160% |
| 2022 | $924 | $74,512 +3% |
| 2021 | -- | $72,342 +1.4% |
| 2020 | $947 | $71,343 +2.3% |
| 2019 | $947 -2.9% | $69,739 +1.9% |
| 2018 | $975 +0.7% | $68,439 +2.1% |
| 2017 | $969 +1.2% | $67,031 +2.1% |
| 2016 | $957 +3.8% | $65,652 +0.7% |
| 2015 | $922 -1.7% | $65,196 +0.8% |
| 2014 | $939 | $64,679 +1.5% |
| 2013 | -- | $63,723 +1.7% |
| 2012 | -- | $62,658 +3% |
| 2011 | -- | $60,833 -8.9% |
| 2010 | -- | $66,776 +2.7% |
| 2009 | -- | $65,020 +3.1% |
| 2007 | -- | $63,063 -0.5% |
| 2006 | -- | $63,371 +6.1% |
| 2005 | -- | $59,733 +3% |
| 2004 | -- | $57,993 +1.9% |
| 2003 | -- | $56,912 +2.4% |
| 2002 | -- | $55,578 +1.6% |
| 2001 | -- | $54,703 +3% |
| 2000 | -- | $53,110 |
Find assessor info on the county website
Neighborhood: 32720
Nearby homes
- $198,4002 bd1 ba858 sqft138 Lucie Ave, Deland, FL 32720Off Market
- $357,2004 bd3 ba2.1k sqft249 Cranor Ave, Deland, FL 32720Off Market

- $203,0002 bd1 ba858 sqft141 Lucie Ave, Deland, FL 32720Sold

- $255,4002 bd2 ba1.2k sqft145 Lucie Ave, Deland, FL 32720Off Market
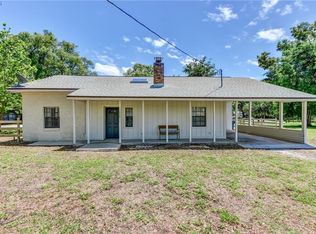
- $251,0003 bd2 ba1.1k sqft134 Lucie Ave, Deland, FL 32720Off Market
- $288,0003 bd2 ba1.2k sqft243 Cranor Ave, Deland, FL 32720Off Market
- $296,9003 bd2 ba1.9k sqft139 Lucie Ave, Deland, FL 32720Off Market
- $237,6003 bd2 ba1k sqft132 Lucie Ave, Deland, FL 32720Off Market
Nearby schools
GreatSchools rating
- 4/10Woodward Avenue Elementary SchoolGrades: PK-5Distance: 1.4 mi
- 5/10Southwestern Middle SchoolGrades: 6-8Distance: 1.7 mi
- 6/10Deland High SchoolGrades: PK,9-12Distance: 2.6 mi
Schools provided by the listing agent
- Elementary: Citrus Grove Elementary
- Middle: Deland Middle
- High: Deland High
Source: Stellar MLS. This data may not be complete. We recommend contacting the local school district to confirm school assignments for this home.
Get a cash offer in 3 minutes
Find out how much your home could sell for in as little as 3 minutes with a no-obligation cash offer.
Estimated market value
$290,600
Get a cash offer in 3 minutes
Find out how much your home could sell for in as little as 3 minutes with a no-obligation cash offer.
Estimated market value
$290,600
- Florida
- Volusia County
- Deland
- 32720
- 144 LUCIE AVENUE
Nearby cities
Nearby zip codes
Other Deland Topics
