Skip main navigation
Off market
  • $637,900

    144 Madison 6512 St #6512, Huntsville, AR 72740

    5beds
    4,000sqft
    SingleFamily
    Built in 2007
    7 Acres Lot
    $637,900 Zestimate®
    $159/sqft
    $3,813 Estimated rent

    Home value

    $637,900

    $574,000 - $714,000

    $3,813/mo

    Zestimate® history
    Loading
    Loading...

    Owner options

    List your home for rent

    $3,813/mo

    Rent Zestimate®

    Find your next renter with Zillow Rental Manager. Plus, with online applications, you can quickly screen prospective tenants – for free.

    Learn more

    $3,813/mo

    Rent Zestimate®

    Refinance and save

    $2,931/mo

    Est. payment

    Refinancing to a lower rate could help reduce your monthly payments and save thousands over the life of the loan.

    See today's rates

    $2,931/mo

    Est. payment

    Explore your selling options

    Work with a Zillow partner agent

    Leverage their expertise and Zillow's premium Showcase listings to get your home seen by more buyers.

    Get started

    List with your own agent

    Get your home in front of millions of buyers by listing it on Zillow.

    Learn how to do it

    Sell it yourself

    Take full control of how buyers see your home on Zillow by listing For Sale by Owner (FSBO).

    List your home

    What's special

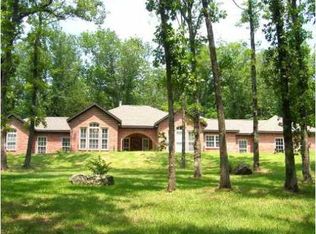
    Beautiful and luxurious ranch style cedar home, built in 2007. Brand new roof in 2019. Top level features the main living space with kitchen/breakfast nook, dining, living room, 3 bedrooms, laundry room and 2.5 baths. Wood flooring as well as 10 foot ceilings in living room, hallway, half bath, entry foyer and formal dining room. Tile flooring in all wet areas. Carpet in 3 upstairs bedrooms, one of which is the master. All upstair bedrooms have trey ceilings and ceilng fans. Master bedroom has access to large deck and view of Holman creek. Master bath features large shower with double shower heads and benches, double sinks, garden tub and large walk-in closet. Laundry room and 2 other bedrooms and one full and one half bath up stairs as well. Home is all electric, other than upstairs heat/ac unit being dual fuel. Kitchen has stainless appliances, built in stove top, double oven, granite counter tops with tile back splash and access to large back deck. Downstairs features carpeted stairs with wooden handrail and tile flooring, a custom 37 Ft rounded wood bar complete with footrail, stainless steel washout tray, Keg draft dispenser option, bar sink, beverage cabinets, 2 - trion smoke eliminators (we have not allowed smoking), pool table room with custom wood work on walls made for pool sticks and custom made drink holders. Also, downstairs is 2 more bedrooms, a full bath and large safe/storm room w/built in custom rifle and pistol racks with 100 gun capacity, also a custom built knotty alder cabinet with over 18 drawers with felt bottoms and glass tops for protected collections. Downstairs has separate ac/heat unit. Covered walkway/canopy/porch has over 1200 sq ft with lots of landscaping. Full Porches off the back with full view of the property and over 6000 sq ft all together. Deck and downstairs walkout both have propane gas connection for grilling. Brand new roof in 2019, front covered area easily parks 4 vehicles and 2 golf carts under and is same level as the main living area. Detached cedar shop has electricity, is insulated, features a covered area to hang/clean deer, large deep sink and walk in meat cooler large enough to hang several deer. Approx 6.5 acres ( home sits on 3.25 acre lot and shop sits on adjoining approx. 3.25 acre lot for combined approx. 6.5 acres) less than 2 miles from Huntsville. In Huntsville School District. Call owner 479-325-1113 to take a tour of home and property. BY APPOINTMENT ONLY

    This property is off market, which means it's not currently listed for sale or rent on Zillow. This may be different from what's available on other websites or public sources.
    Facts & features

    Interior

    Bedrooms & bathrooms
    • Bedrooms: 5
    • Bathrooms: 4
    • Full bathrooms: 3
    • 1/2 bathrooms: 1
    Heating
    • Heat pump, Other, Electric, Propane / Butane
    Cooling
    • Central
    Appliances
    • Included: Dishwasher, Garbage disposal, Microwave, Range / Oven
    Features
    • Flooring: Tile, Carpet, Hardwood
    • Basement: Finished
    • Has fireplace: No
    Interior area
    • Total interior livable area: 4,000 sqft

    Property

    Parking
    • Parking features: Carport, Garage - Detached
    Features
    • Exterior features: Stone, Wood
    • Has view: Yes
    • View description: Mountain
    Lot
    • Size: 7 Acres
    Details
    • Parcel number: 12200011000

    Construction

    Type & style
    • Home type: SingleFamily
    Materials
    • Frame
    • Foundation: Piers
    • Roof: Shake / Shingle
    Condition
    • Year built: 2007

    Community & HOA

    Location
    • Region: Huntsville

    Financial & listing details

    • Price per square foot: $159/sqft
    • Tax assessed value: $533,550
    • Annual tax amount: $2,195

    Price history

    DateEventPrice
    3/24/2021Listing removed--
    Source: Owner Report a problem
    5/27/2020Listing removed$494,500$124/sqft
    Source: Owner Report a problem
    2/26/2020Price change$494,500-0.6%$124/sqft
    Source: Owner Report a problem
    11/13/2019Listed for sale$497,500+105.6%$124/sqft
    Source: Owner Report a problem
    2/16/2016Sold$242,000-25.5%$61/sqft
    Source: Public Record Report a problem
    1/7/2013Listing removed$325,000$81/sqft
    Source: Phil Bolinger #200321795 Report a problem
    12/7/2012Listed for sale$325,000$81/sqft
    Source: Phil Bolinger #200321795 Report a problem

    Public tax history

    YearProperty taxesTax assessment
    2025$2,195 +1.1%$62,101 +4.6%
    2024$2,171 +5.8%$59,350 +7.9%
    2023$2,051 +2.9%$55,029 +4.5%
    2022$1,994 +5.7%$52,636 +4.8%
    2021$1,886 +6.1%$50,243 +5%
    2020$1,778 -5.5%$47,850 -4.6%
    2019$1,882 +10%$50,150
    2018$1,711 $50,150
    2017$1,711 $50,150
    2016$1,711 $50,150 -2.4%
    2015$1,711 $51,380 -9.1%
    2014-- $56,520
    2013-- $56,520 +2.9%
    2012-- $54,930
    2011-- $54,930 +2.8%
    2010$1,845 +26.9%$53,410 +21.7%
    2009$1,454 $43,890
    Find assessor info on the county website

    Neighborhood: 72740

    Nearby schools

    GreatSchools rating
    Get pre-qualified for a loan
    At Zillow Home Loans, we can pre-qualify you in as little as 5 minutes with no impact to your credit score.

    An equal housing lender. NMLS #10287.

    Sell for more on Zillow
    Get a Zillow Showcase℠ listing at no additional cost and you could sell for .
    $637,900
    2% more
    +$12,758
    With Zillow Showcase(estimated)
    $650,658
