This is the one you’ve been waiting for. Nestled in a quiet, low-traffic neighborhood with beautiful mountain views, this charming 3-bedroom, 1.5-bath ranch invites you to slow down and feel at home the moment you arrive. Imagine starting your mornings with coffee on the porch, taking in the peaceful surroundings, or unwinding in the evening as the sun sets over the mountains. Inside, the home offers a bright, welcoming feel with hardwood floors throughout and a recently painted interior that creates a clean, cozy backdrop for everyday living. The heart of the home, the kitchen has been thoughtfully updated with granite countertops, new cabinetry, and recessed lighting, opening to a comfortable living space that’s perfect for gathering with family and friends. Extensive upgrades have been carefully completed to provide lasting confidence and convenience, including a newer roof, windows, and exterior doors (2019), water heater (2020), and major (2025) improvements such as 200-amp electrical service, ductless heating and cooling, vinyl siding, gutters, downspouts, window trim, and a radon mitigation system. With its blend of warmth, character, and meaningful upgrades, this home offers both comfort and peace of mind. Call today to schedule your showing!
Sold for $249,900
$249,900
144 Mahantongo Dr, Pottsville, PA 17901
3beds
1,506sqft
Single Family Residence
Built in 1959
7,841 Square Feet Lot
$255,600 Zestimate®
$166/sqft
$1,633 Estimated rent
Home value
$255,600
$212,000 - $309,000
$1,633/mo
Zestimate® history
Owner options
List your home for rent
$1,633/mo
Rent Zestimate®
Find your next renter with Zillow Rental Manager. Plus, with online applications, you can quickly screen prospective tenants – for free.
$1,633/mo
Rent Zestimate®
Refinance and save
$1,727/mo
Est. payment
Refinancing to a lower rate could help reduce your monthly payments and save thousands over the life of the loan.
$1,727/mo
Est. payment
Explore your selling options
Work with a Zillow partner agent
Leverage their expertise and Zillow's premium Showcase listings to get your home seen by more buyers.
Get startedList with your own agent
Get your home in front of millions of buyers by listing it on Zillow.
Learn how to do itSell it yourself
Take full control of how buyers see your home on Zillow by listing For Sale by Owner (FSBO).
List your homeWhat's special
Beautiful mountain viewsComfortable living spaceRecently painted interiorRecessed lightingHardwood floors throughoutGranite countertopsNew cabinetry
Zillow last checked:
Listing updated:
Listed by:
Melissa Eppley 717-645-4102,
Coldwell Banker Realty
Bought with:
Sarah Purcell, RS380813
Compass RE
Source: Bright MLS,MLS#: PASK2026070
Facts & features
Interior
Bedrooms & bathrooms
- Bedrooms: 3
- Bathrooms: 2
- Full bathrooms: 1
- 1/2 bathrooms: 1
- Main level bathrooms: 1
- Main level bedrooms: 3
Rooms
- Room types: Living Room, Primary Bedroom, Bedroom 2, Kitchen, Family Room, Bedroom 1, Bathroom 1, Bathroom 2
Primary bedroom
- Level: Main
- Area: 140 Square Feet
- Dimensions: 14 X 10
Bedroom 1
- Level: Main
- Area: 90 Square Feet
- Dimensions: 10 X 9
Bedroom 2
- Level: Main
- Area: 110 Square Feet
- Dimensions: 11 X 10
Bathroom 1
- Level: Main
Bathroom 2
- Level: Lower
Family room
- Level: Lower
Kitchen
- Features: Eat-in Kitchen
- Level: Main
- Area: 88 Square Feet
- Dimensions: 11 X 8
Living room
- Level: Main
- Area: 242 Square Feet
- Dimensions: 22 X 11
Heating
- Baseboard, Wall Unit, Electric, Coal
Cooling
- Ductless, Electric
Appliances
- Included: Electric Water Heater
Features
- Attic, Ceiling Fan(s)
- Flooring: Hardwood
- Basement: Full,Partially Finished,Walk-Out Access
- Has fireplace: No
Interior area
- Total structure area: 1,506
- Total interior livable area: 1,506 sqft
- Finished area above ground: 1,077
- Finished area below ground: 429
Property
Parking
- Parking features: Driveway
- Has uncovered spaces: Yes
Accessibility
- Accessibility features: None
Features
- Levels: One
- Stories: 1
- Patio & porch: Porch
- Pool features: None
- Has view: Yes
- View description: Mountain(s)
Lot
- Size: 7,841 Square Feet
- Dimensions: 67.00 x 118.00
Details
- Additional structures: Above Grade, Below Grade
- Parcel number: 68530027
- Zoning: R
- Special conditions: Standard
Construction
Type & style
- Home type: SingleFamily
- Architectural style: Ranch/Rambler
- Property subtype: Single Family Residence
Materials
- Stick Built, Vinyl Siding
- Foundation: Block
- Roof: Shingle
Condition
- New construction: No
- Year built: 1959
Utilities & green energy
- Sewer: Public Sewer
- Water: Public
Community & HOA
Community
- Subdivision: None Available
HOA
- Has HOA: No
Location
- Region: Pottsville
- Municipality: POTTSVILLE
Financial & listing details
- Price per square foot: $166/sqft
- Tax assessed value: $40,910
- Annual tax amount: $3,733
- Date on market: 3/19/2026
- Listing agreement: Exclusive Right To Sell
- Inclusions: Refrigerator, Dishwasher, Oven / Range, Microwave, Washer & Dryer
- Ownership: Fee Simple
Price history
| Date | Event | Price |
|---|---|---|
| 4/23/2026 | Sold | $249,900$166/sqft |
Source:  Bright MLS #PASK2026070 Report a problem Bright MLS #PASK2026070 Report a problem | ||
| 3/23/2026 | Pending sale | $249,900$166/sqft |
Source: Bright MLS #PASK2026070 Report a problem | ||
| 3/19/2026 | Listed for sale | $249,900+73.5%$166/sqft |
Source: Bright MLS #PASK2026070 Report a problem | ||
| 3/24/2021 | Listing removed | -- |
Source: Owner Report a problem | ||
| 6/3/2020 | Sold | $144,000-0.2%$96/sqft |
Source: Public Record Report a problem | ||
| 4/28/2020 | Pending sale | $144,300$96/sqft |
Source: Owner Report a problem | ||
| 3/27/2020 | Price change | $144,300-0.3%$96/sqft |
Source: Owner Report a problem | ||
| 2/29/2020 | Price change | $144,750-0.2%$96/sqft |
Source: Owner Report a problem | ||
| 1/24/2020 | Price change | $145,000-0.3%$96/sqft |
Source: Owner Report a problem | ||
| 1/6/2020 | Price change | $145,500-0.7%$97/sqft |
Source: Owner Report a problem | ||
| 11/22/2019 | Price change | $146,500-1%$97/sqft |
Source: Owner Report a problem | ||
| 10/9/2019 | Listed for sale | $148,000+140.7%$98/sqft |
Source: Owner Report a problem | ||
| 6/12/2018 | Sold | $61,500+11.8%$41/sqft |
Source: Public Record Report a problem | ||
| 4/28/2018 | Listed for sale | $55,000+3711.5%$37/sqft |
Source: Bhhs Homesale Realty-Schuylkil #1000456680 Report a problem | ||
| 3/20/2018 | Sold | $1,443$1/sqft |
Source: Public Record Report a problem | ||
Public tax history
| Year | Property taxes | Tax assessment |
|---|---|---|
| 2023 | $3,437 +0.3% | $40,910 |
| 2022 | $3,425 +0.7% | $40,910 |
| 2021 | $3,401 +2.7% | $40,910 |
| 2020 | $3,313 +128.4% | $40,910 |
| 2019 | $1,450 -51.7% | $40,910 |
| 2018 | $3,004 | $40,910 |
| 2017 | -- | $40,910 |
| 2015 | -- | $40,910 |
| 2011 | -- | $40,910 |
| 2010 | -- | $40,910 |
| 2009 | -- | $40,910 |
| 2007 | -- | $40,910 |
| 2004 | -- | $40,910 |
Find assessor info on the county website
Neighborhood: 17901
Nearby homes
- $122,100-- bd-- ba2.1k sqft507-509 Mahantongo St, Pottsville, PA 17901Off Market

- $231,3003 bd2 ba1k sqft140 Mahantongo Dr, Pottsville, PA 17901Off Market
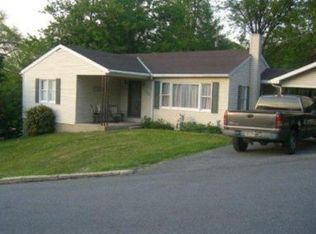
- $183,5003 bd1 ba1.1k sqft131 Mahantongo Dr, Pottsville, PA 17901Off Market

- $232,7003 bd1 ba1k sqft136 Mahantongo Dr, Pottsville, PA 17901Off Market
- $265,0003 bd1 ba1.6k sqft127 Mahantongo Dr, Pottsville, PA 17901For Sale
- $75,0001.5 Acres0 Mahantongo Dr, Pottsville, PA 17901Lot/Land
- $14,820-- bd-- ba-- sqftMahantongo Dr, Pottsville, PA 17901Off Market
- $220,7004 bd2 ba1.3k sqft119 Mahantongo Dr, Pottsville, PA 17901Off Market
Nearby schools
GreatSchools rating
- 6/10Clarke El CenterGrades: K-4Distance: 1 mi
- 5/10Lengel Middle SchoolGrades: 5-8Distance: 1.1 mi
- 3/10Pottsville Area High SchoolGrades: 9-12Distance: 0.9 mi
Schools provided by the listing agent
- District: Pottsville Area
Source: Bright MLS. This data may not be complete. We recommend contacting the local school district to confirm school assignments for this home.


Get pre-qualified for a loan
At Zillow Home Loans, we can pre-qualify you in as little as 5 minutes with no impact to your credit score.An equal housing lender. NMLS #10287.
Sell for more on Zillow
Get a Zillow Showcase℠ listing at no additional cost and you could sell for .
$255,600
2% more
+$5,112
With Zillow Showcase(estimated)
$260,712
- Pennsylvania
- Schuylkill County
- Pottsville
- 17901
- 144 Mahantongo Dr
Nearby cities
Nearby neighborhoods
Nearby zip codes
Other Pottsville Topics
