One or more photo(s) has been virtually staged. Tucked away in Silver Springs Shores, this rare find offers the perfect blend of space, comfort, and updates! Boasting 4 spacious bedrooms, 2 bathrooms, a dedicated office, and 2,185 sq. ft. of living space on a 0.28-acre lot, this 2007-built home is a standout. From the moment you walk in, you’re greeted by soaring ceilings, fresh interior paint, and brand-new flooring that adds a light, modern touch throughout. The oversized living room is ideal for gatherings, while the private dining room is perfect for more formal occasions or holiday meals. The heart of the home is its triple-split floor plan—ideal for privacy and functionality. The expansive primary suite offers a peaceful retreat with a generously sized bedroom, dual vanities, a walk-in closet, soaking tub, and a recently remodeled walk-in shower that feels like a personal spa. Step outside to enjoy a screened-in rear patio overlooking the fully fenced backyard—perfect for pets, play, or peaceful mornings. With a brand-new roof scheduled for installation before closing, this home checks all the boxes. Conveniently located, move-in ready, and offering all the square footage you’ve been searching for—this is the one!
Sold for $260,500
$260,500
144 MALAUKA PASS, OCKLAWAHA, FL 32179
4beds
2,185sqft
Single Family Residence
Built in 2007
0.28 Acres Lot
$255,400 Zestimate®
$119/sqft
$2,006 Estimated rent
Home value
$255,400
$227,000 - $286,000
$2,006/mo
Zestimate® history
Owner options
List your home for rent
$2,006/mo
Rent Zestimate®
Find your next renter with Zillow Rental Manager. Plus, with online applications, you can quickly screen prospective tenants – for free.
$2,006/mo
Rent Zestimate®
Refinance and save
$1,765/mo
Est. payment
Refinancing to a lower rate could help reduce your monthly payments and save thousands over the life of the loan.
$1,765/mo
Est. payment
Explore your selling options
Work with a Zillow partner agent
Leverage their expertise and Zillow's premium Showcase listings to get your home seen by more buyers.
Get startedList with your own agent
Get your home in front of millions of buyers by listing it on Zillow.
Learn how to do itSell it yourself
Take full control of how buyers see your home on Zillow by listing For Sale by Owner (FSBO).
List your homeWhat's special
Fresh interior paintExpansive primary suiteSoaring ceilingsSoaking tubTriple-split floor planPrivate dining roomBrand-new flooring
Zillow last checked:
Listing updated:
Listed by:
Ashley Yates, PA 352-817-3804,
ASHLEY YATES REALTY 352-817-3804
Bought with:
Jose Alonzo, Jr, 3541006
FLORIDAS A TEAM REALTY
Source: Stellar MLS,MLS#: OM704080 Originating MLS: Ocala - Marion
Originating MLS: Ocala - Marion
Facts & features
Interior
Bedrooms & bathrooms
- Bedrooms: 4
- Bathrooms: 2
- Full bathrooms: 2
Rooms
- Room types: Den/Library/Office, Dining Room
Primary bedroom
- Features: Walk-In Closet(s)
- Level: First
- Area: 211.54 Square Feet
- Dimensions: 15.11x14
Bedroom 2
- Features: Built-in Closet
- Level: First
- Area: 112.32 Square Feet
- Dimensions: 11.11x10.11
Bedroom 3
- Features: Built-in Closet
- Level: First
- Area: 122.65 Square Feet
- Dimensions: 11.04x11.11
Bedroom 4
- Features: Built-in Closet
- Level: First
- Area: 112.32 Square Feet
- Dimensions: 11.11x10.11
Dining room
- Level: First
- Area: 109.84 Square Feet
- Dimensions: 12.11x9.07
Kitchen
- Level: First
- Area: 182.84 Square Feet
- Dimensions: 14x13.06
Living room
- Level: First
- Area: 307.44 Square Feet
- Dimensions: 18x17.08
Office
- Features: No Closet
- Level: First
- Area: 109.84 Square Feet
- Dimensions: 12.11x9.07
Heating
- Central, Electric, Heat Pump
Cooling
- Central Air
Appliances
- Included: Dishwasher, Microwave, Range, Refrigerator
- Laundry: Inside, Laundry Room
Features
- Built-in Features, Ceiling Fan(s), Eating Space In Kitchen, High Ceilings, Primary Bedroom Main Floor, Split Bedroom, Walk-In Closet(s)
- Flooring: Carpet, Luxury Vinyl, Tile
- Doors: Sliding Doors
- Has fireplace: No
Interior area
- Total structure area: 2,890
- Total interior livable area: 2,185 sqft
Property
Parking
- Total spaces: 2
- Parking features: Driveway, Ground Level, Off Street
- Attached garage spaces: 2
- Has uncovered spaces: Yes
- Details: Garage Dimensions: 21x20
Features
- Levels: One
- Stories: 1
- Patio & porch: Front Porch, Rear Porch, Screened
- Exterior features: Private Mailbox, Rain Gutters
- Fencing: Board,Wire
- Has view: Yes
- View description: Trees/Woods
Lot
- Size: 0.28 Acres
- Dimensions: 96 x 125
- Features: Cleared
- Residential vegetation: Mature Landscaping
Details
- Parcel number: 9035097405
- Zoning: R1
- Special conditions: None
Construction
Type & style
- Home type: SingleFamily
- Architectural style: Florida
- Property subtype: Single Family Residence
Materials
- Block, Concrete, Stucco
- Foundation: Slab
- Roof: Shingle
Condition
- New construction: No
- Year built: 2007
Utilities & green energy
- Sewer: Septic Tank
- Water: Well
- Utilities for property: Electricity Connected
Community & HOA
Community
- Pet fee: $0 monthly
- Subdivision: SILVER SPGS SHORES UN 35
HOA
- Has HOA: No
Location
- Region: Ocklawaha
Financial & listing details
- Price per square foot: $119/sqft
- Tax assessed value: $267,055
- Annual tax amount: $4,318
- Date on market: 6/21/2025
- Cumulative days on market: 5 days
- Listing terms: Cash,Conventional,FHA,USDA Loan,VA Loan
- Ownership: Fee Simple
- Total actual rent: 0
- Electric utility on property: Yes
- Road surface type: Paved
Price history
| Date | Event | Price |
|---|---|---|
| 7/11/2025 | Sold | $260,500-3.8%$119/sqft |
Source:  Stellar MLS #OM704080 Report a problem Stellar MLS #OM704080 Report a problem | ||
| 6/26/2025 | Pending sale | $270,900$124/sqft |
Source: Stellar MLS #OM704080 Report a problem | ||
| 6/21/2025 | Listed for sale | $270,900+69.3%$124/sqft |
Source: Stellar MLS #OM704080 Report a problem | ||
| 10/10/2017 | Sold | $160,000-13.5%$73/sqft |
Source: Stellar MLS #OM521140 Report a problem | ||
| 8/21/2017 | Pending sale | $185,000$85/sqft |
Source: ROBERT SLACK FINE HOMES LLC #521140 Report a problem | ||
| 8/21/2017 | Listed for sale | $185,000$85/sqft |
Source: ROBERT SLACK FINE HOMES LLC #521140 Report a problem | ||
| 8/21/2017 | Pending sale | $185,000$85/sqft |
Source: ROBERT SLACK FINE HOMES LLC #521140 Report a problem | ||
| 8/10/2017 | Price change | $185,000-1.6%$85/sqft |
Source: ROBERT SLACK FINE HOMES #G4844702 Report a problem | ||
| 7/17/2017 | Price change | $188,000-5.1%$86/sqft |
Source: ROBERT SLACK FINE HOMES #G4844702 Report a problem | ||
| 7/9/2017 | Listed for sale | $198,000+98%$91/sqft |
Source: ROBERT SLACK FINE HOMES #G4844702 Report a problem | ||
| 2/1/2010 | Sold | $100,000$46/sqft |
Source: Public Record Report a problem | ||
| 10/19/2009 | Price change | $100,000-3.8%$46/sqft |
Source: foreclosure.com Report a problem | ||
| 9/12/2009 | Listed for sale | $103,900+108.2%$48/sqft |
Source: foreclosure.com Report a problem | ||
| 2/22/2006 | Sold | $49,900+399%$23/sqft |
Source: Public Record Report a problem | ||
| 3/11/2005 | Sold | $10,000$5/sqft |
Source: Public Record Report a problem | ||
Public tax history
| Year | Property taxes | Tax assessment |
|---|---|---|
| 2025 | $4,456 +3.2% | $249,658 +10% |
| 2024 | $4,318 +7.7% | $226,962 +10% |
| 2023 | $4,010 +13.7% | $206,329 +10% |
| 2022 | $3,526 +9% | $187,572 +10% |
| 2021 | $3,234 +10.7% | $170,520 +10% |
| 2020 | $2,921 +8.2% | $155,018 +10% |
| 2019 | $2,699 | $140,925 +10% |
| 2018 | $2,699 +154.1% | $128,114 +49.2% |
| 2017 | $1,062 +3.2% | $85,863 +2.1% |
| 2016 | $1,029 | $84,097 +0.7% |
| 2015 | $1,029 +6.3% | $83,512 +0.8% |
| 2014 | $968 +2.6% | $82,849 +1.5% |
| 2013 | $943 +0.2% | $81,625 +0.7% |
| 2012 | $941 -2.1% | $81,095 -1.4% |
| 2011 | $961 -45.5% | $82,268 -15.1% |
| 2010 | $1,763 -32.9% | $96,902 -38.6% |
| 2009 | $2,627 -24.3% | $157,746 -27.8% |
| 2008 | $3,471 +582.6% | $218,437 +554.2% |
| 2007 | $509 +45.8% | $33,389 +64.4% |
| 2006 | $349 +593.1% | $20,304 +200% |
| 2005 | $50 | $6,768 +316.7% |
| 2004 | $50 -12.7% | $1,624 +50% |
| 2002 | $58 +50.7% | $1,083 |
| 2001 | $38 | $1,083 |
| 2000 | $38 | $1,083 |
Find assessor info on the county website
Neighborhood: 32179
Nearby homes
- $244,5003 bd2 ba1.4k sqft142 Malauka Pass, Ocklawaha, FL 32179Off Market
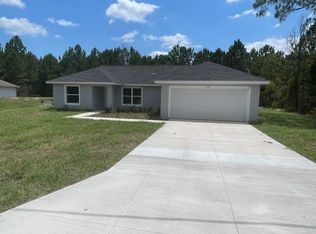
- $247,7004 bd2 ba1.6k sqft148 Malauka Pass, Ocklawaha, FL 32179Off Market
- $268,0004 bd2 ba1.6k sqft139 Malauka Pass, Ocklawaha, FL 32179Sold

- $710,345-- bd-- ba-- sqft39 Malauka Rd, Ocklawaha, FL 32179Off Market
- $--3 bd2 ba1.3k sqft0 Malauka Rd, Ocklawaha, FL 32179Off Market
- $13,500-- bd-- ba-- sqft136 Malauka Pass, Ocklawaha, FL 32179Off Market
- $255,0003 bd2 ba1.4k sqft154 Malauka Pass, Ocklawaha, FL 32179Sold
- $20,000-- bd-- ba-- sqft23 Malauka Pass, Ocklawaha, FL 32179Off Market
Nearby schools
GreatSchools rating
- 2/10Stanton-Weirsdale Elementary SchoolGrades: PK-5Distance: 4.4 mi
- 4/10Lake Weir Middle SchoolGrades: 6-8Distance: 6.7 mi
- 2/10Lake Weir High SchoolGrades: 9-12Distance: 7.2 mi
Schools provided by the listing agent
- Elementary: Stanton-Weirsdale Elem. School
- Middle: Lake Weir Middle School
- High: Lake Weir High School
Source: Stellar MLS. This data may not be complete. We recommend contacting the local school district to confirm school assignments for this home.
Get a cash offer in 3 minutes
Find out how much your home could sell for in as little as 3 minutes with a no-obligation cash offer.
Estimated market value
$255,400
Get a cash offer in 3 minutes
Find out how much your home could sell for in as little as 3 minutes with a no-obligation cash offer.
Estimated market value
$255,400
- Florida
- Marion County
- Ocklawaha
- 32179
- 144 MALAUKA PASS
Nearby cities
Nearby zip codes
Other Ocklawaha Topics
