Welcome to the gated golf community of Pelican Bay, where peaceful views and resort-style living come together beautifully. Perfectly positioned on the golf course with serene canal views, this home is getting a brand-new roof and freshly re-sided exterior—offering both charm and peace of mind. Step inside to a welcoming formal living room and a warm, inviting family room centered around a stunning fireplace. Just beyond, a bright sunroom provides the perfect place to relax and offers direct access to the patio and expansive backyard—ideal for morning coffee or evening gatherings overlooking the golf course. The spacious kitchen is truly the heart of the home, featuring a large island, pantry, abundant cabinetry, and an open layout that flows seamlessly into the family room and dinette area. Enjoy beautiful backyard, canal, and golf course views right from your kitchen table. The generously sized primary suite is a private retreat with an enormous walk-in closet. (see more) The primary bath offers dual vanities, a separate soaking tub and shower, private water closet, and a large skylight that fills the space with natural light. Two guest bedrooms are thoughtfully located on the opposite side of the home, providing privacy for family or visitors. Additional features include an inside laundry room and plentiful storage throughout. All of this within a 24-hour manned, gated golf community, centrally located near the beach, schools, shopping, I-95, and I-4 making trips to Orlando easy and convenient. This is Florida living at its best, comfortable, secure, and surrounded by beautiful views.
Closed
$395,000
144 Mallard Ln, Daytona Beach, FL 32119
3beds
2,429sqft
Single Family Residence, Residential
Built in 1986
0.32 Acres Lot
$394,100 Zestimate®
$163/sqft
$2,658 Estimated rent
Home value
$394,100
$359,000 - $434,000
$2,658/mo
Zestimate® history
Owner options
List your home for rent
$2,658/mo
Rent Zestimate®
Find your next renter with Zillow Rental Manager. Plus, with online applications, you can quickly screen prospective tenants – for free.
$2,658/mo
Rent Zestimate®
Refinance and save
$3,745/mo
Est. payment
Refinancing to a lower rate could help reduce your monthly payments and save thousands over the life of the loan.
$3,745/mo
Est. payment
Explore your selling options
Work with a Zillow partner agent
Leverage their expertise and Zillow's premium Showcase listings to get your home seen by more buyers.
Get startedList with your own agent
Get your home in front of millions of buyers by listing it on Zillow.
Learn how to do itSell it yourself
Take full control of how buyers see your home on Zillow by listing For Sale by Owner (FSBO).
List your homeWhat's special
Stunning fireplaceLarge islandBright sunroomPeaceful viewsPlentiful storage throughoutSerene canal viewsGenerously sized primary suite
Zillow last checked:
Listing updated:
Listed by:
Kevin Yarina 386-233-5080,
EXP Realty LLC
Bought with:
Non-MLS or Out of Area
Source: DBAMLS,MLS#: 1222903
Facts & features
Interior
Bedrooms & bathrooms
- Bedrooms: 3
- Bathrooms: 3
- Full bathrooms: 2
- 1/2 bathrooms: 1
Bedroom 1
- Level: Main
- Area: 280 Square Feet
- Dimensions: 14.00 x 20.00
Bathroom 2
- Level: Main
- Area: 256 Square Feet
- Dimensions: 16.00 x 16.00
Bathroom 3
- Level: Main
- Area: 192 Square Feet
- Dimensions: 12.00 x 16.00
Dining room
- Level: Main
- Area: 169 Square Feet
- Dimensions: 13.00 x 13.00
Family room
- Level: Main
- Area: 320 Square Feet
- Dimensions: 16.00 x 20.00
Florida room
- Level: Main
- Area: 209 Square Feet
- Dimensions: 11.00 x 19.00
Kitchen
- Level: Main
- Area: 285 Square Feet
- Dimensions: 15.00 x 19.00
Living room
- Level: Main
- Area: 378 Square Feet
- Dimensions: 18.00 x 21.00
Heating
- Central, Electric, Heat Pump
Cooling
- Central Air, Electric
Appliances
- Included: Washer, Refrigerator, Microwave, Electric Range, Disposal, Dishwasher
- Laundry: In Unit
Features
- Breakfast Nook, Ceiling Fan(s), Kitchen Island, Primary Bathroom -Tub with Separate Shower, Solar Tube(s), Split Bedrooms, Vaulted Ceiling(s), Walk-In Closet(s)
- Flooring: Carpet, Tile, Vinyl
- Windows: Skylight(s)
Interior area
- Total structure area: 3,663
- Total interior livable area: 2,429 sqft
Property
Parking
- Total spaces: 2
- Parking features: Attached
- Attached garage spaces: 2
Features
- Levels: One
- Stories: 1
- Patio & porch: Patio
- Has view: Yes
- View description: Canal, Golf Course
- Has water view: Yes
- Water view: Canal
- Waterfront features: Canal Front
Lot
- Size: 0.32 Acres
- Dimensions: 94.0 ft x 152.0 ft
- Features: Cul-De-Sac, On Golf Course
Details
- Parcel number: 523609001480
- Zoning description: Residential
Construction
Type & style
- Home type: SingleFamily
- Architectural style: Ranch
- Property subtype: Single Family Residence, Residential
Materials
- Frame, Wood Siding
- Foundation: Slab
- Roof: Shingle
Condition
- New construction: No
- Year built: 1986
Utilities & green energy
- Water: Public
- Utilities for property: Cable Connected, Electricity Connected, Sewer Connected, Water Connected
Community & HOA
Community
- Security: Gated with Guard
- Subdivision: Pelican Bay
HOA
- Has HOA: Yes
- Amenities included: Golf Course
- HOA fee: $1,000 annually
Location
- Region: Daytona Beach
Financial & listing details
- Price per square foot: $163/sqft
- Tax assessed value: $349,809
- Annual tax amount: $2,534
- Date on market: 2/11/2026
- Listing terms: Cash,Conventional,FHA,VA Loan
- Electric utility on property: Yes
- Road surface type: Asphalt
Price history
| Date | Event | Price |
|---|---|---|
| 3/20/2026 | Sold | $395,000$163/sqft |
Source:  DBAMLS #1222903 Report a problem DBAMLS #1222903 Report a problem | ||
| 2/13/2026 | Contingent | $395,000$163/sqft |
Source: DBAMLS #1222903 Report a problem | ||
| 2/11/2026 | Listed for sale | $395,000+79.5%$163/sqft |
Source: DBAMLS #1222903 Report a problem | ||
| 9/22/2003 | Sold | $220,000$91/sqft |
Source: Public Record Report a problem | ||
Public tax history
| Year | Property taxes | Tax assessment |
|---|---|---|
| 2025 | $2,534 +3% | $183,605 +2.9% |
| 2024 | $2,461 +5% | $178,431 +3% |
| 2023 | $2,345 +2.6% | $173,234 +3% |
| 2022 | $2,285 | $168,188 +3% |
| 2021 | -- | $163,289 +1.4% |
| 2020 | $2,297 | $161,035 +2.3% |
| 2019 | $2,297 +1.4% | $157,414 +1.9% |
| 2018 | $2,265 -0.9% | $154,479 +2.1% |
| 2017 | $2,284 -1.2% | $151,302 +2.1% |
| 2016 | $2,311 -2% | $148,190 +0.7% |
| 2015 | $2,358 -3.7% | $147,160 +0.8% |
| 2014 | $2,448 | $145,992 +1.5% |
| 2013 | -- | $143,834 +1.7% |
| 2012 | -- | $141,430 |
| 2011 | -- | $141,430 -2.4% |
| 2010 | -- | $144,934 -8.6% |
| 2009 | -- | $158,516 -16.9% |
| 2007 | -- | $190,693 -0.5% |
| 2006 | -- | $191,623 +6.1% |
| 2005 | -- | $180,623 +3% |
| 2004 | -- | $175,362 +10.5% |
| 2003 | -- | $158,736 +2.4% |
| 2002 | -- | $155,016 -27.1% |
| 2001 | -- | $212,525 +35.7% |
| 2000 | -- | $156,621 |
Find assessor info on the county website
Neighborhood: 32119
Nearby homes
- $450,0003 bd2 ba2.8k sqft140 Mallard Ln, Daytona Beach, FL 32119Sold

- $257,0473 bd3 ba2.8k sqft148 Mallard Ln, Daytona Beach, FL 32119Off Market
- $424,3003 bd3 ba2.8k sqft148 Mallard Ln, Daytona Beach, FL 32119Off Market
- $410,0003 bd2 ba3k sqft136 Mallard Ln, Daytona Beach, FL 32119Sold
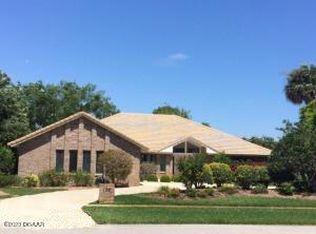
- $564,7003 bd3 ba2.7k sqft152 Mallard Ln, Daytona Beach, FL 32119Off Market
- $618,2004 bd2 ba5.4k sqft145 Mallard Ln, Daytona Beach, FL 32119Off Market
- $245,7004 bd4 ba3.5k sqft141 Mallard Ln, Daytona Beach, FL 32119Off Market
- $412,3004 bd2 ba2.4k sqft141 Mallard Ln, Daytona Beach, FL 32119Off Market
Nearby schools
GreatSchools rating
- 5/10South Daytona Elementary SchoolGrades: PK-5Distance: 2.9 mi
- 4/10Silver Sands Middle SchoolGrades: 6-8Distance: 2.6 mi
- 5/10Atlantic High SchoolGrades: PK,9-12Distance: 1.6 mi
Get a cash offer in 3 minutes
Find out how much your home could sell for in as little as 3 minutes with a no-obligation cash offer.
Estimated market value
$394,100
Get a cash offer in 3 minutes
Find out how much your home could sell for in as little as 3 minutes with a no-obligation cash offer.
Estimated market value
$394,100
- Florida
- Volusia County
- Daytona Beach
- 32119
- 144 Mallard Ln
Nearby cities
Nearby zip codes
Other Daytona Beach Topics
