Welcome to Smoky Mountain Paradise! This home offers privacy and convenience, located 5 minutes to downtown Bryson City, 10 minutes to Nantahala, 10 minutes to Fontana Lake and 15 minutes to Cherokee. This charming three-story home has a full bathroom and bedroom on the main floor, as well as a spacious kitchen with plenty of counter space, beautiful glass cabinets, and an island with a flat-top stove/breakfast bar. The great room has excellent natural lighting, ample space for dining or lounging in front of the TV, and the gas-log fireplace is positioned between doors leading to the main level deck for cooking on the grill and dining outside. The lofted master bedroom has a king-sized bed an ensuite bathroom with a jetted soaking tub. In the basement you will find the entertainment room with a pool table, high-top table and chairs, and wall-mounted TV. There are two bonus rooms in the basement, each with a queen-sized bed, and a half bathroom/laundry room. Outside of the basement there is a covered hot tub, fenced-in yard for relaxing and outdoor play. This would make a wonderful full-time home or excellent short-term rental and is a current active vacation rental.
For sale
$515,000
144 Mallard Rd, Bryson City, NC 28713
2beds
--sqft
:
Get pre-qualified$2,881/mo
Residential, Cabin
Built in 2007
4.39 Acres Lot
$483,900 Zestimate®
$--/sqft
$-- HOA
What's special
Gas-log fireplaceCovered hot tubBeautiful glass cabinetsLofted master bedroom
- 38 days |
- 330 |
- 4 |
Zillow last checked:
Listing updated:
Listed by:
Stevie Loftis,
Bryson City Realty Group, LLC
Source: Carolina Smokies MLS,MLS#: 26047820
Facts & features
Interior
Bedrooms & bathrooms
- Bedrooms: 2
- Bathrooms: 3
- Full bathrooms: 2
- 1/2 bathrooms: 1
- Main level bathrooms: 1
Primary bedroom
- Level: Second
Bedroom 2
- Level: First
Kitchen
- Level: First
Heating
- Electric, Heat Pump
Cooling
- Central Electric
Appliances
- Included: Dishwasher, Disposal, Freezer, Microwave, Electric Oven/Range, Refrigerator, Washer, Dryer, Electric Water Heater
- Laundry: In Basement
Features
- Bonus Room, Breakfast Bar, Ceiling Fan(s), Ceramic Tile Bath, Kitchen Island, Large Master Bedroom, Living/Dining Room, Primary w/Ensuite, Open Floorplan
- Flooring: Carpet, Hardwood
- Windows: Windows-Storm All
- Basement: Finished,Heated,Recreation/Game Room,Exterior Entry,Washer/Dryer Hook-up
- Attic: None
- Has fireplace: Yes
- Fireplace features: Gas Log
Interior area
- Living area range: 2201-2400 Square Feet
Video & virtual tour
Property
Parking
- Parking features: No Garage, None-Carport
Features
- Patio & porch: Deck
- Has spa: Yes
- Spa features: Hot Tub/Spa, Bath
- Fencing: Fenced Yard
Lot
- Size: 4.39 Acres
- Features: Allow RVs, Private
- Residential vegetation: Partially Wooded
Details
- Parcel number: 666211561583
- Other equipment: Satellite Dish
Construction
Type & style
- Home type: SingleFamily
- Architectural style: Cabin
- Property subtype: Residential, Cabin
Materials
- HardiPlank Type, Hardboard
- Roof: Composition,Shingle
Condition
- Year built: 2007
Utilities & green energy
- Sewer: Septic Tank
- Water: Well, See Remarks
Community & HOA
Location
- Region: Bryson City
Financial & listing details
- Tax assessed value: $213,610
- Annual tax amount: $990
- Date on market: 7/6/2026
- Listing terms: Cash,Conventional,VA Loan
- Road surface type: Gravel
Estimated market value
$483,900
$460,000 - $508,000
$2,113/mo
Price history
| Date | Event | Price |
|---|---|---|
| 7/6/2026 | Listed for sale | $515,000+142.4% |
Source: Carolina Smokies MLS #26047820 Report a problem | ||
| 5/24/2018 | Sold | $212,500-2.5% |
Source: Carolina Smokies MLS #26007699 Report a problem | ||
| 3/12/2018 | Pending sale | $217,900 |
Source: Carolina Smokies Association of Realtors & MLS #26007699 Report a problem | ||
| 3/6/2018 | Listed for sale | $217,900-0.5% |
Source: Carolina Smokies Association of Realtors & MLS #26007699 Report a problem | ||
| 12/14/2017 | Listing removed | $219,000 |
Source: BRYSON CITY REALTY GROUP, LLC #25950249 Report a problem | ||
| 12/8/2016 | Listed for sale | $219,000 |
Source: BRYSON CITY REALTY GROUP, LLC #25950249 Report a problem | ||
Public tax history
| Year | Property taxes | Tax assessment |
|---|---|---|
| 2025 | $991 | $213,610 |
| 2024 | $991 +12.1% | $213,610 |
| 2023 | $884 +15% | $213,610 |
| 2022 | $769 -13% | $213,610 |
| 2021 | $884 +37.4% | $213,610 +35.3% |
| 2020 | $643 | $157,910 |
| 2019 | -- | $157,910 |
| 2018 | -- | $157,910 |
| 2017 | -- | $157,910 |
| 2016 | -- | $157,910 |
| 2015 | -- | $157,910 |
| 2014 | -- | $157,910 |
| 2013 | -- | $157,910 +23.4% |
| 2012 | -- | $128,000 |
| 2011 | -- | $128,000 |
| 2010 | -- | $128,000 |
Find assessor info on the county website
Monthly payment
Est. payment
Payment breakdown
Explore the cost of this home by adjusting the details. Changes won't be saved.Climate risks
Neighborhood: 28713
Nearby schools
GreatSchools rating
- 5/10Swain County West ElementaryGrades: K-5Distance: 0.5 mi
- 4/10Swain County Middle SchoolGrades: PK,6-8Distance: 3 mi
- NACherokee Extension High SchoolGrades: K-12Distance: 3.2 mi
Schools provided by the listing agent
- Elementary: Swain County
- Middle: Swain County
- High: Swain County
Source: Carolina Smokies MLS. This data may not be complete. We recommend contacting the local school district to confirm school assignments for this home.
- $13,2301.73 acres200 Mallard Rd W, Bryson City, NC 28713Off Market
- $6,7600.53 acresKenner Dr, Bryson city, NC 28713Off Market
- $14,2101.82 acresKenner Dr, Bryson city, NC 28713Off Market
- $524,8003 bd3 ba2.1k sqft223 Mallard Rd W, Bryson City, NC 28713Off Market
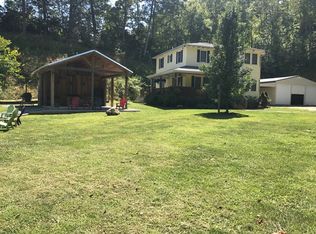
- $353,9003 bd2 ba3k sqft20 Mallard Rd W, Bryson City, NC 28713Off Market
- $12,1602.54 acres41 Mallard Rd, Bryson city, NC 28713Off Market
- $17,1603.8 acres41 Mallard Rd, Bryson city, NC 28713Off Market
- $14,5502.01 acres45 Mallard Rd, Bryson City, NC 28713Off Market
A local agent can set up tours, give advice and negotiate with sellers.
Similar homes
- $499,9003 bd3 ba-- sqft390 Overlook Rd, Bryson City, NC 28713For Sale
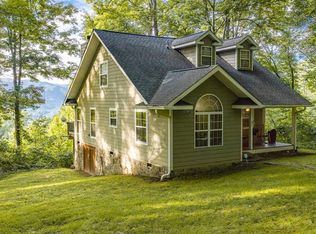 MLS ID #26048056, Kristi Parker. Carolina Smokies MLS
 - $499,9003 bd3 ba-- sqft465 Meadow Rd, Bryson City, NC 28713For Sale
 MLS ID #26047469, Marty Huskins. Carolina Smokies MLS
 - $549,0002 bd2 ba-- sqft2311 Alarka Rd, Bryson City, NC 28713For Sale
 MLS ID #26047457, Christy Mitchell. Carolina Smokies MLS
 - $449,0002 bd2 ba1.9k sqft1333 Pigeon Creek Rd, Bryson City, NC 28713For Sale
 MLS ID #26047796, W. Craig Parks. Carolina Smokies MLS
 - $434,0002 bd2 ba1.3k sqft183 Ridge Pl, Bryson City, NC 28713For SaleMLS ID #26048091, Tanis Deal. Carolina Smokies MLS
- $449,0002 bd2 ba-- sqft139 Forest Hills Rd, Bryson City, NC 28713For SaleMLS ID #26042122, W. Craig Parks. Carolina Smokies MLS
- $574,8752 bd3 ba2k sqft2560 Round Hill Rd, Bryson City, NC 28713For Sale
 MLS ID #4406322, Marty Huskins, Keller Williams Great Smokies - Bryson City. Canopy MLS as distributed by MLS GRID
 - $525,0002 bd3 ba-- sqft1260 Big Rockys Rd, Bryson City, NC 28713For SaleMLS ID #26046595, Darrell Watts. Carolina Smokies MLS
- $547,9002 bd2 ba1.2k sqft319 Majestic Mountain Vw, Bryson City, NC 28713For SaleMLS ID #26047645, Karen G. Bartlett. Carolina Smokies MLS
- $599,0003 bd4 ba-- sqft325 Edith Ln, Bryson City, NC 28713For SaleMLS ID #26047922, Evan Klatt. Carolina Smokies MLS
- $564,9002 bd2 ba1.5k sqft85 Cloud Ten Rd, Bryson City, NC 28713For SaleMLS ID #26047917, Kristi Parker. Carolina Smokies MLS
- $525,0003 bd4 ba-- sqft233 Sunset Point, Bryson City, NC 28713For SaleMLS ID #26046705, Vickie C. Kimsey. Carolina Smokies MLS
- $469,0002 bd2 ba-- sqft239 Deer Ridge Rd, Bryson City, NC 28713For SaleMLS ID #26047177, Deborah Hyatt. Carolina Smokies MLS
- $469,0002 bd3 ba-- sqft350 Deep Gully Rd, Bryson City, NC 28713For SaleMLS ID #26047590, Dena Ensley. Carolina Smokies MLS
- $479,0002 bd2 ba-- sqft2545 Coopers Creek Rd, Bryson City, NC 28713For SaleMLS ID #26046870, Jennifer Bartlett. Carolina Smokies MLS
- $459,9002 bd2 ba-- sqft344 Euchella Branch Rd, Bryson City, NC 28713For SaleMLS ID #26042620, Matthew Iannuzzi. Carolina Smokies MLS
- $449,9003 bd3 ba-- sqft1751 Galbraith Creek Rd, Bryson City, NC 28713For SaleMLS ID #26047737, Ross Ensley. Carolina Smokies MLS
- $399,0002 bd3 ba1.6k sqft7 Ridgeway Dr, Bryson City, NC 28713For SaleMLS ID #26045391, Selissa Shuler. Carolina Smokies MLS
- $489,7003 bd2 ba1.2k sqft133 Lower Creek Crossing Rd, Bryson City, NC 28713For SaleMLS ID #26047561, Karen G. Bartlett. Carolina Smokies MLS
- $449,0003 bd3 ba-- sqft361 Meadowbrook Ln, Bryson City, NC 28713For SaleMLS ID #26042631, Daniel Sikorra. Carolina Smokies MLS
