Skip main navigation
For sale
  • Price cut: $5.9K (5/15)
    $239,000

    144 Maple Ln, Amherst, VA 24521

    3beds
    1,114sqft
    : 
    $1,458/mo
    Get pre-qualified
    Single Family Residence
    Built in 1969
    0.35 Acres Lot
    $236,800 Zestimate®
    $215/sqft
    $-- HOA

    What's special

    All-brick rancherCozy woodburning fireplaceUpdated bathRefinished hardwood flooring
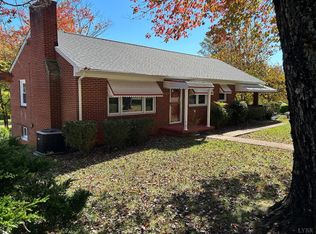
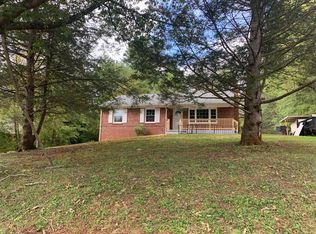
    Welcome home to this beautifully maintained, all-brick rancher combining classic durability with modern convenience. Highlights include refinished hardwood flooring, a cozy woodburning fireplace, an updated bath, and refreshed kitchen counters/sink. Rest easy knowing the roof is only 3 years old and the full basement has been fully waterproofed, making it ideal for future finished square footage .The exterior boasts a level, fenced-in backyard perfect for pets and gardening, alongside an expansive 14 x 24 patio designed for grilling and outdoor entertaining. Equipped with high-speed Comcast/Xfinity internet and connected to public Town water/sewer. Conveniently located just off Business 29N. Schedule your tour today!
    139 days
    |
    270
    |
    15
    |

    Zillow last checked:

    Listing updated:

    Listed by:

    Lynn Bowling 434-941-3126 lynnbowling@gmail.com,

    Montague Miller And Co.-Amher 434-946-5522

    Source: LMLS,MLS#: 364937MLS LogoOriginating MLS: Lynchburg Board of Realtors

      Facts & features

      Interior

      Bedrooms & bathrooms
      • Bedrooms: 3
      • Bathrooms: 1
      • Full bathrooms: 1
      Primary bedroom
      • Level: First
      • Area: 176.4
      • Dimensions: 12.6 x 14
      Bedroom
      • Dimensions: 0 x 0
      Bedroom 2
      • Level: First
      • Area: 143
      • Dimensions: 11 x 13
      Bedroom 3
      • Level: First
      • Area: 143
      • Dimensions: 11 x 13
      Bedroom 4
      • Area: 0
      • Dimensions: 0 x 0
      Bedroom 5
      • Area: 0
      • Dimensions: 0 x 0
      Dining room
      • Area: 0
      • Dimensions: 0 x 0
      Family room
      • Area: 0
      • Dimensions: 0 x 0
      Great room
      • Area: 0
      • Dimensions: 0 x 0
      Kitchen
      • Level: First
      • Area: 106.14
      • Dimensions: 8.7 x 12.2
      Living room
      • Level: First
      • Area: 210.04
      • Dimensions: 11.8 x 17.8
      Office
      • Area: 0
      • Dimensions: 0 x 0
      Heating
      • Heat Pump
      Cooling
      • Heat Pump
      Appliances
      • Included: Dryer, Electric Range, Refrigerator, Washer, Electric Water Heater
      • Laundry: In Basement, Dryer Hookup, Washer Hookup
      Features
      • Ceiling Fan(s), Drywall, High Speed Internet, Main Level Bedroom, Rods
      • Flooring: Ceramic Tile, Hardwood, Vinyl
      • Doors: Storm Door(s)
      • Windows: Insulated Windows
      • Basement: Exterior Entry,Full,Interior Entry,Sump Pump
      • Attic: Access
      • Has fireplace: Yes
      • Fireplace features: Living Room
      Interior area
      • Total structure area: 1,114
      • Total interior livable area: 1,114 sqft
      • Finished area above ground: 1,114
      • Finished area below ground: 0

      Property

      Parking
      • Parking features: Off Street, Paved Drive
      • Has uncovered spaces: Yes
      Features
      • Levels: One
      • Patio & porch: Porch, Front Porch
      • Exterior features: Garden
      • Fencing: Fenced
      Lot
      • Size: 0.35 Acres
      • Features: Landscaped
      Details
      • Parcel number: 96A411C232596A41022

      Construction

      Type & style
      • Home type: SingleFamily
      • Architectural style: Ranch
      • Property subtype: Single Family Residence
      Materials
      • Brick
      • Roof: Shingle
      Condition
      • Year built: 1969

      Utilities & green energy

      • Electric: AEP/Appalachian Powr
      • Sewer: City
      • Water: City
      • Utilities for property: Cable Available

      Community & HOA

      Location
      • Region: Amherst

      Financial & listing details

      • Price per square foot: $215/sqft
      • Tax assessed value: $109,000
      • Annual tax amount: $676
      • Date on market: 3/10/2026
      • Cumulative days on market: 140 days

        Estimated market value

        $236,800

        $225,000 - $249,000

        $1,442/mo

        Price history

        DateEventPrice
        5/15/2026Price change$239,000-2.4%$215/sqft
        Source: LMLS #364937 Report a problem
        4/10/2026Price change$244,900-2%$220/sqft
        Source: LMLS #364937 Report a problem
        3/10/2026Listed for sale$249,900+134.2%$224/sqft
        Source: LMLS #364937 Report a problem
        11/16/2023Listing removed--
        Source: Zillow Rentals Report a problem
        10/31/2023Listed for rent$1,200+54.8%$1/sqft
        Source: Zillow Rentals Report a problem
        12/28/2016Listing removed$775+10.7%$1/sqft
        Source: Zillow Rental Manager Report a problem
        5/8/2012Listing removed$700$1/sqft
        Source: Brownstone Properties, Inc. Report a problem
        1/18/2012Listed for rent$700$1/sqft
        Source: Brownstone Properties, Inc. Report a problem
        2/19/2008Sold$106,700$96/sqft
        Source: Agent Provided Report a problem
        2/22/2007Sold$106,700$96/sqft
        Source: Agent Provided Report a problem

        Public tax history

        YearProperty taxesTax assessment
        2024$665 $109,000
        2023$665 $109,000
        2022$665 $109,000
        2021$665 $109,000
        2020$665 +0.6%$109,000 +0.6%
        2018$661 $108,400
        2017$661 $108,400
        2016$661 +8.9%$108,400
        2015$607 +3.7%$108,400
        2014$585 -5.1%$108,400 -8.6%
        2013$617 $118,600
        2012$617 $118,600
        2011$617 $118,600
        2010$617 $118,600
        2009$617 -20%$118,600
        2008$771 +39.3%$118,600 +30.8%
        2007$553 $90,700
        2006$553 $90,700
        2005$553 +1029.6%$90,700
        2004$49 $90,700
        2003$49 -90.4%$90,700
        2002$508 -3.4%$90,700 +20.8%
        2001$526 $75,100
        Find assessor info on the county website

        Monthly payment

        Est. payment

        Payment breakdown

        Explore the cost of this home by adjusting the details. Changes won't be saved.
        All calculations are estimates and provided by Zillow, Inc. for informational purposes only. Actual amounts may vary.
        HOA fees may include property taxes on listings classified as Co-Ops. Contact the listing agent and/or owner for fee details.
        Mortgage interest rates are dependent on a number of factors, including credit score, down payment, and repayment length. Interest rate data provided by Zillow Group Marketplace, Inc. as of 1/1/1970 from various mortgage lenders with which we have lead or other similar arrangements; the Estimated Payment is an average of those rates.
        See how much you could borrow to make a competitive offer.

        Climate risks

        Neighborhood: 24521

        Getting around

        17 / 100
        Car-Dependent
        3 / 100
        Somewhat Bikeable

        Nearby schools

        GreatSchools rating
        Schools provided by the listing agent
        • Elementary: Amherst Elem
        • Middle: Amherst Midl
        • High: Amherst High

        Source: LMLS. This data may not be complete. We recommend contacting the local school district to confirm school assignments for this home.

        A local agent can set up tours, give advice and negotiate with sellers.

        Browse local experts

        Similar homes