Welcome home to this beautifully maintained 3-bedroom, 2-bath residence featuring a spacious open-concept split floor plan designed for both comfort and functionality. The inviting living room is highlighted by a cozy fireplace with a custom mantel and elegant marble surround, creating the perfect space to relax or entertain.
The spacious primary suite offers a private retreat with a luxurious ensuite bath featuring a soaking tub, separate shower, dual vanities, and a generous walk-in closet. Throughout the home, you'll find stylish flooring, ceiling fans, stainless steel appliances, and thoughtful finishes that add both beauty and convenience.
Need extra space? The large bonus room above the garage offers endless possibilities, whether you envision a home office, media room, playroom, guest suite, or the ultimate man cave.
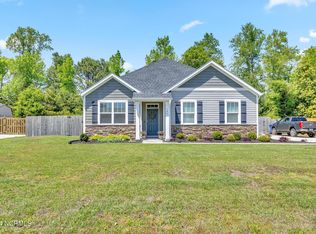
Outside, you'll appreciate the attractive vinyl siding, stone accents, mature landscaping, and outstanding curb appeal that make this home stand out from the moment you arrive.
House for rent
$2,100/moFees may apply
144 Mardella Way, Holly Ridge, NC 28445
3beds
--sqft
Price may not include required fees and charges. Learn more|
Singlefamily
Available now
Cats, dogs OK
Air conditioner, central air
2 Parking spaces parking
Central, electric, heat pump
What's special
Stylish flooringCeiling fansOutstanding curb appealStone accentsMature landscapingAttractive vinyl sidingGenerous walk-in closet
- 14 days |
- -- |
- -- |
Zillow last checked:
Listing updated:
Travel times

Let’s turn your rent into credit progress
Build credit history with every on-time payment and get credit for the payment you’re already making.
Facts & features
Interior
Bedrooms & bathrooms
- Bedrooms: 3
- Bathrooms: 2
- Full bathrooms: 2
Rooms
- Room types: Bedroom 1, Bedroom 2, Bonus Room, Dining Room, Living Room, Master Bedroom
Heating
- Central, Electric, Heat Pump
Cooling
- Air Conditioner, Central Air
Features
- High Ceilings, Master Downstairs, Walk In Closet
- Flooring: LVT/LVP
Property
Parking
- Total spaces: 2
- Parking features: Paved
- Details: Contact manager
Features
- Patio & porch: Contact manager
- Exterior features: Contact manager
- Has view: Yes
- View description: Contact manager
Lot
- Features: Paved
Details
- Additional structures: Contact manager
- Parcel number: 159467
- Other equipment: Contact manager
Construction
Type & style
- Home type: SingleFamily
- Property subtype: SingleFamily
Condition
- Year built: 2016
Community & HOA
Community
- Features: Contact manager
HOA
- Amenities included: Contact manager
Location
- Region: Holly Ridge
Financial & listing details
- Lease term: 12 Months
Price history
| Date | Event | Price |
|---|---|---|
| 7/28/2026 | Listed for rent | $2,100+20% |
Source: Hive MLS #100592146 Report a problem | ||
| 2/28/2021 | Listing removed | -- |
Source: Owner Report a problem | ||
| 10/12/2020 | Listing removed | $1,750 |
Source: Owner Report a problem | ||
| 9/25/2020 | Listed for rent | $1,750 |
Source: Owner Report a problem | ||
| 12/2/2019 | Sold | $220,000 |
Source: | ||
| 7/17/2019 | Sold | $220,000 |
Source: Public Record Report a problem | ||
| 6/3/2019 | Pending sale | $220,000 |
Source: Owner Report a problem | ||
| 5/26/2019 | Listed for sale | $220,000+13.4% |
Source: Owner Report a problem | ||
| 7/20/2016 | Sold | $194,000 |
Source: | ||
Neighborhood: 28445
Nearby schools
GreatSchools rating
- 10/10Coastal ElementaryGrades: K-5Distance: 2.9 mi
- 7/10Dixon MiddleGrades: 6-8Distance: 6.3 mi
- 5/10Dixon HighGrades: 9-12Distance: 7.5 mi