Skip main navigation
Off market
  • $3,867,300

    144 Mclain Street, Bedford Corners, NY 10549

    5beds
    5,004sqft
    Single Family Residence, Residential
    Built in 1930
    7.1 Acres Lot
    $3,867,300 Zestimate®
    $773/sqft
    $7,722 Estimated rent

    Home value

    $3,867,300

    $3.25M - $4.68M

    $7,722/mo

    Zestimate® history
    Loading
    Loading...

    Owner options

    List your home for rent

    $7,722/mo

    Rent Zestimate®

    Find your next renter with Zillow Rental Manager. Plus, with online applications, you can quickly screen prospective tenants – for free.

    Learn more

    $7,722/mo

    Rent Zestimate®

    Refinance and save

    $21,409/mo

    Est. payment

    Refinancing to a lower rate could help reduce your monthly payments and save thousands over the life of the loan.

    See today's rates

    $21,409/mo

    Est. payment

    Explore your selling options

    Work with a Zillow partner agent

    Leverage their expertise and Zillow's premium Showcase listings to get your home seen by more buyers.

    Get started

    List with your own agent

    Get your home in front of millions of buyers by listing it on Zillow.

    Learn how to do it

    Sell it yourself

    Take full control of how buyers see your home on Zillow by listing For Sale by Owner (FSBO).

    List your home

    What's special

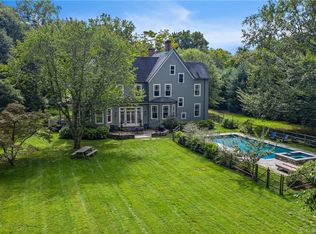
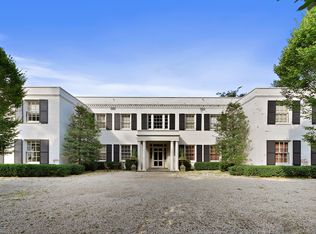
    Part of Bedford's intriguing past! Stunning 1930 Brick Estate built on land owned by Diamond Jim Brady, the rags-to-riches immigrant who became a wealthy philanthropist. Scenes from Billy Wilder's Sabrina'' starring Audrey Hepburn were filmed here in 1954. Urbane, sophisticated & refined. Elegant EH. Gracious LR. Music Rm. Library. Formal DR. Butler's Pantry. Chef's Kit. Breakfast Rm. Master Suite. 4 add BRs. Gated drive to 7 acres w/magnificent trees & gardens. Pool. Japanese Tea Pool House Additional Information: HeatingFuel:Oil Above Ground,ParkingFeatures:3 Car Attached,

    This property is off market, which means it's not currently listed for sale or rent on Zillow. This may be different from what's available on other websites or public sources.
    Zillow last checked:

    Listing updated:

    Listed by:

    Mary Dowdle 914-645-9384,

    Ginnel Real Estate 914-234-9234

    Bought with:

    Sonya O'Donnell, 10401268274

    Houlihan Lawrence Inc.

    Source: OneKey® MLS as distributed by MLS GRID,MLS#: H4543671MLS Logo

    Facts & features

    Interior

    Bedrooms & bathrooms
    • Bedrooms: 5
    • Bathrooms: 7
    • Full bathrooms: 6
    • 1/2 bathrooms: 1
    Other
    • Description: ENT; PWDR; LR/fp; MUSIC RM/fr drs; LIB/fp; MUD RM; OFFICE/bth; frml DR/fp; BTLR PNTRY; chef KIT; BRKFST/SUNRM
    • Level: First
    Other
    • Description: MSUITE/fp, drs rm/BTH; 3BRs/3BTHs; PLYRM; BR/BTH
    • Level: Second
    Other
    • Description: LAUNDRY; service BTH; STORAGE; UTIL
    • Level: Basement
    Heating
    • Hot Water, Oil
    Cooling
    • Central Air
    Appliances
    • Included: Oil Water Heater
    Features
    • Cathedral Ceiling(s), Formal Dining, Master Downstairs, Primary Bathroom
    • Basement: See Remarks
    • Attic: See Remarks
    • Number of fireplaces: 1
    Interior area
    • Total structure area: 5,004
    • Total interior livable area: 5,004 sqft

    Property

    Parking
    • Total spaces: 3
    • Parking features: Attached
    Features
    • Levels: Two
    • Stories: 2
    • Pool features: In Ground
    Lot
    • Size: 7.1 Acres
    • Features: Level
    Details
    • Parcel number: 2000071020000010000002

    Construction

    Type & style
    • Home type: SingleFamily
    • Architectural style: Colonial
    • Property subtype: Single Family Residence, Residential
    Materials
    • Brick
    Condition
    • Estimated
    • Year built: 1930

    Utilities & green energy

    • Sewer: Septic Tank
    • Utilities for property: Trash Collection Private

    Community & HOA

    HOA
    • Has HOA: No
    Location
    • Region: Mount Kisco

    Financial & listing details

    • Price per square foot: $773/sqft
    • Tax assessed value: $228,800
    • Annual tax amount: $47,313
    • Date on market: 6/2/2023
    • Listing agreement: Exclusive Right To Sell

    Price history

    DateEventPrice
    6/23/2016Sold$2,300,000$460/sqft
    Source: OneKey® MLS as distributed by MLS GRID #H4543671 Report a problem

    Public tax history

    Tax history is unavailable.

    Neighborhood: 10549

    Nearby schools

    GreatSchools rating
    Schools provided by the listing agent
    • Elementary: West Patent Elementary School
    • Middle: Fox Lane Middle School
    • High: Fox Lane High School

    Source: OneKey® MLS as distributed by MLS GRID. This data may not be complete. We recommend contacting the local school district to confirm school assignments for this home.