Skip main navigation
Sold for $1,100,000
  • $1,100,000

    144 Meadow Lane, West Barnstable, MA 02668

    4beds
    3,700sqft
    Single Family Residence
    Built in 1984
    1.65 Acres Lot
    $1,665,100 Zestimate®
    $297/sqft
    $6,194 Estimated rent

    Home value

    $1,665,100

    $1.48M - $1.90M

    $6,194/mo

    Zestimate® history
    Loading
    Loading...

    Owner options

    List your home for rent

    $6,194/mo

    Rent Zestimate®

    Find your next renter with Zillow Rental Manager. Plus, with online applications, you can quickly screen prospective tenants – for free.

    Learn more

    $6,194/mo

    Rent Zestimate®

    Refinance and save

    $5,210/mo

    Est. payment

    Refinancing to a lower rate could help reduce your monthly payments and save thousands over the life of the loan.

    See today's rates

    $5,210/mo

    Est. payment

    Explore your selling options

    Work with a Zillow partner agent

    Leverage their expertise and Zillow's premium Showcase listings to get your home seen by more buyers.

    Get started

    List with your own agent

    Get your home in front of millions of buyers by listing it on Zillow.

    Learn how to do it

    Sell it yourself

    Take full control of how buyers see your home on Zillow by listing For Sale by Owner (FSBO).

    List your home

    What's special

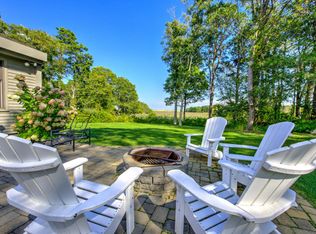
    Nestled privately North of 6A, this exceptional property boasts pretty views of the marsh, as well as partial views of Sandy Neck and beyond. Sun-filled open-concept floor plan brings the outside in. Spacious living area is perfect for simply unwinding. As you navigate to the heart of the home, you'll discover a chef's kitchen, fully equipped with top-of-the-line appliances and a large wine rack. With ensuites on three separate floors, the home offers unparalleled privacy. Venture to the lower level, where luxury awaits. A mahogany bar sets the stage for sophisticated entertaining, while a bluestone patio provides the perfect backdrop to be one with nature. Indulge in the ultimate relaxation experience in your private home spa, complete with a whirlpool tub and sauna. Unwind after a long day and let the stresses melt away while enjoying the ever-changing marsh views. Car enthusiasts and hobbyists enjoy the 4-car garage with a guest suite above. This one won't last!

    Zillow last checked:

    Listing updated:

    Listed by:

    Dacey McGovern 617-366-9353,

    Keller Williams Realty

    Bought with:

    Member Non

    cci.unknownoffice

    Source: CCIMLS,MLS#: 22304922MLS Logo

    Facts & features

    Interior

    Bedrooms & bathrooms
    • Bedrooms: 4
    • Bathrooms: 5
    • Full bathrooms: 4
    • 1/2 bathrooms: 1
    • Main level bathrooms: 1
    Primary bedroom
    • Level: First
    Bedroom 2
    • Level: Second
    Bedroom 3
    • Level: Basement
    Heating
    • Hot Water
    Cooling
    • Other
    Appliances
    • Included: Dishwasher, Washer, Refrigerator
    • Laundry: First Floor
    Features
    • Wet Bar, Pantry, Interior Balcony
    • Flooring: Hardwood, Carpet
    • Basement: Finished,Interior Entry,Full
    • Has fireplace: No
    Interior area
    • Total structure area: 3,700
    • Total interior livable area: 3,700 sqft

    Property

    Parking
    • Total spaces: 8
    • Parking features: Garage, Open
    • Garage spaces: 4
    • Has uncovered spaces: Yes
    Features
    • Stories: 4
    • Exterior features: Private Yard
    • Has spa: Yes
    • Spa features: Bath, Private
    • Has view: Yes
    • Has water view: Yes
    • Water view: Other
    • Waterfront features: Marsh
    Lot
    • Size: 1.65 Acres
    • Features: Conservation Area, Major Highway, Level, North of 6A
    Details
    • Parcel number: 13326
    • Zoning: RF
    • Special conditions: None

    Construction

    Type & style
    • Home type: SingleFamily
    • Property subtype: Single Family Residence
    Materials
    • Clapboard
    • Foundation: Concrete Perimeter
    • Roof: Asphalt, Pitched
    Condition
    • Actual
    • New construction: No
    • Year built: 1984

    Utilities & green energy

    • Sewer: Septic Tank
    • Water: Well

    Community & neighborhood

    Location
    • Region: West Barnstable

    Other

    Other facts
    • Listing terms: Conventional
    • Road surface type: Paved

    Price history

    DateEventPrice
    2/16/2024Sold$1,100,000-6.4%$297/sqft
    Source: CCIMLS #22304922 Report a problem
    12/13/2023Pending sale$1,175,000$318/sqft
    Source: CCIMLS #22304922 Report a problem
    12/7/2023Price change$1,175,000-9.3%$318/sqft
    Source: CCIMLS #22304922 Report a problem
    11/28/2023Price change$1,295,000-5.8%$350/sqft
    Source: CCIMLS #22304922 Report a problem
    11/16/2023Price change$1,375,000-6.8%$372/sqft
    Source: CCIMLS #22304922 Report a problem
    11/8/2023Listed for sale$1,475,000-13%$399/sqft
    Source: CCIMLS #22304922 Report a problem
    11/6/2023Listing removed$1,695,000$458/sqft
    Source: MLS PIN #73159975 Report a problem
    10/17/2023Price change$1,695,000-5.6%$458/sqft
    Source: CCIMLS #22303948 Report a problem
    9/14/2023Listed for sale$1,795,000+143.4%$485/sqft
    Source: CCIMLS #22303948 Report a problem
    5/22/2015Sold$737,500$199/sqft
    Source: CCIMLS #21501910 Report a problem

    Public tax history

    Tax history is unavailable.

    Neighborhood: West Barnstable

    Nearby schools

    GreatSchools rating
    Schools provided by the listing agent
    • District: Barnstable

    Source: CCIMLS. This data may not be complete. We recommend contacting the local school district to confirm school assignments for this home.

    Get a cash offer in 3 minutes
    Find out how much your home could sell for in as little as 3 minutes with a no-obligation cash offer.
    Estimated market value
    $1,665,100
    Get a cash offer in 3 minutes
    Find out how much your home could sell for in as little as 3 minutes with a no-obligation cash offer.
    Estimated market value
    $1,665,100