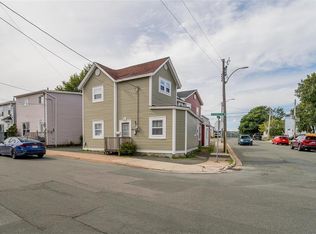
Great Opportunity! Charming two-storey home located on desirable Merrymeeting Road in the heart of St. John's. This well-maintained property features three comfortable bedrooms and one full bathroom, offering an excellent opportunity for first-time buyers, investors, or those looking to expand their portfolio. Vacant for immediate possession, this home is ready for its next owner. Several recent upgrades add value and peace of mind, including a new mini-split heat pump for efficient year-round comfort, a new oil tank, and a newly installed shower in the main bathroom. A brand-new washer and dryer (2026) are also included. The home is move-in ready while still offering plenty of opportunity for a new owner to add their own personal touches and style. With additional upgrades and modernization, there is excellent potential to build significant equity, making this an attractive option for contractors, renovators, and investors seeking a profitable flip or long-term rental investment. Ideally located close to bus stops and within a high-demand rental area, the property offers excellent appeal for tenants and homeowners alike. Conveniently situated near schools, shopping, restaurants, and all major amenities, this property combines practical updates, investment potential, and a prime central location—making it an outstanding opportunity in today's market.
Pending
C$169,900
144 Merrymeeting Road, St. John's, NL A1C2W4
3beds
1,250sqft
Retail, Townhouse, Single Family Residence
Built in 1944
1,200 Square Feet Lot
$-- Zestimate®
C$136/sqft
C$-- HOA
What's special
Three comfortable bedrooms
- 16 days
- 12
- 0
Zillow last checked:
Listing updated:
Listed by:
Balamurali Balasubramani,
Century 21 Seller`s Choice Inc.,
Michelle Salvatore,
Century 21 Seller`s Choice Inc.
Source: Newfoundland and Labrador AR,MLS®#: 1299642
Facts & features
Interior
Bedrooms & bathrooms
- Bedrooms: 3
- Bathrooms: 1
- Full bathrooms: 1
Bedroom
- Level: Second
- Area: 120 Square Feet
- Dimensions: 10x12
Bedroom
- Level: Second
- Area: 135 Square Feet
- Dimensions: 15x9
Bedroom
- Level: Second
- Area: 96 Square Feet
- Dimensions: 12x8
Bathroom
- Level: Second
Dining room
- Level: Main
- Area: 143 Square Feet
- Dimensions: 13x11
Kitchen
- Level: Main
- Area: 150 Square Feet
- Dimensions: 15x10
Living room
- Level: Main
- Area: 143 Square Feet
- Dimensions: 13x11
Heating
- Forced Air, Heat Pump, Oil
Cooling
- Heat Pump
Appliances
- Included: Refrigerator, Stove, Washer, Dryer
Features
- Flooring: Mixed
- Basement: Crawl Space
Interior area
- Total structure area: 1,250
- Total interior livable area: 1,250 sqft
Property
Parking
- Parking features: None
Features
- Levels: Two
- Patio & porch: Deck/Patio, Patio
- Fencing: Back Yard,Full
Lot
- Size: 1,200 Square Feet
- Dimensions: 25 x 48
- Features: Shopping Nearby
Details
- Zoning description: Residential
Construction
Type & style
- Home type: SingleFamily
- Property subtype: Retail, Townhouse, Single Family Residence
Materials
- Shingle Siding, Vinyl Siding
- Roof: Torched-on
Condition
- Year built: 1944
Utilities & green energy
- Sewer: Public Sewer
- Water: Public
Community & HOA
Location
- Region: St Johns
Financial & listing details
- Price per square foot: C$136/sqft
- Annual tax amount: C$663
- Date on market: 9/21/2026
Price history
Price history is unavailable.
Public tax history
Tax history is unavailable.
Climate risks
Neighborhood: A1C
Nearby schools
GreatSchools rating
No schools nearby
We couldn't find any schools near this home.
Schools provided by the listing agent
- District: St. John's
Source: Newfoundland and Labrador AR. This data may not be complete. We recommend contacting the local school district to confirm school assignments for this home.


Similar homes
- C$180,0002 bd1 ba672 sqft53 Cook Street, St. John's, NL A1C4L5For Sale
 MLS ID #1302954, Art Snow, Royal LePage Property Consultants Limited. Newfoundland and Labrador AR
 - C$219,9002 bd1 ba879 sqft20 Boncloddy Street, St. John's, NL A1C4J1For Sale
 MLS ID #1303002, Erica Coultas, RE/MAX Infinity Realty Inc. - Sheraton Hotel. Newfoundland and Labrador AR
 - C$189,9003 bd1 ba890 sqft5 Griffins Lane, St. John's, NL A1G1M4For Sale
 MLS ID #1303948, Andrew Osmond, BlueKey Realty Inc.. Newfoundland and Labrador AR
 - C$169,9002 bd1 ba830 sqft239 Craigmillar Avenue UNIT 103, St. John's, NL A1E2A2For Sale
 MLS ID #1301694, Liam Condon, Royal LePage Atlantic Homestead. Newfoundland and Labrador AR
