Skip main navigation
Closed
  • Price Unknown

    144 Metairie Lawn Dr, Metairie, LA 70001

    4beds
    2,979sqft
    Single Family Residence
    Built in 1940
    7,501 Square Feet Lot
    $754,100 Zestimate®
    $--/sqft
    $3,599 Estimated rent

    Home value

    $754,100

    $671,000 - $845,000

    $3,599/mo

    Zestimate® history
    Loading
    Loading...

    Owner options

    List your home for rent

    $3,599/mo

    Rent Zestimate®

    Find your next renter with Zillow Rental Manager. Plus, with online applications, you can quickly screen prospective tenants – for free.

    Learn more

    $3,599/mo

    Rent Zestimate®

    Refinance and save

    Refinancing to a lower rate could help reduce your monthly payments and save thousands over the life of the loan.

    See today's rates

    Explore your selling options

    Work with a Zillow partner agent

    Leverage their expertise and Zillow's premium Showcase listings to get your home seen by more buyers.

    Get started

    List with your own agent

    Get your home in front of millions of buyers by listing it on Zillow.

    Learn how to do it

    Sell it yourself

    Take full control of how buyers see your home on Zillow by listing For Sale by Owner (FSBO).

    List your home

    What's special

    Detached storage garageSparkling saltwater poolFrench doorsWell-organized pantryCovered cabanaStainless appliancesGranite counters
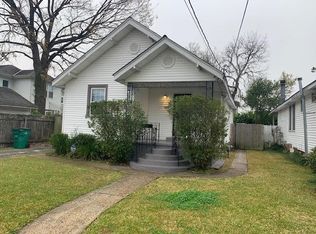
    Charming, well-maintained 4 bed/3 bath Old Metairie cottage with sparkling saltwater pool - move in ready! Classic front-porch entry with swing. Formal living and dining rooms retain original details: hardwood floors, columns and an abundance of windows. Updated kitchen features granite counters, stainless appliances and a well-organized pantry; adjacent breakfast room for casual dining. Cozy family room opens to the rear yard. Spacious, private primary suite on the first floor with pool views and French doors to the back porch. First floor also includes a second bedroom and an office (or optional 5th bedroom). Upstairs offers two oversized bedrooms with a shared Jack-and-Jill bath. 10' ceilings on the main level and 8' upstairs. Freshly refinished wood floors downstairs and new tile in primary bathroom. Outdoor living highlights a saltwater pool with sunbathing ledge and covered cabana for al fresco dining. The detached storage garage is also equipped with a toilet and utility sink. Security and convenience: SimpliSafe self-install alarm, Ring cameras and doorbell, portable Duromax 13k tri-fuel generator, ~6.2 kW solar panels (approx. $100/month energy savings) and clear plastic storm covers for windows. Recent and notable updates: interior electrical (2010), copper repipe (2010), solar (2013), Hardie board exterior (2013), rear HVAC (2023), front AC (2017)/front heater (2025), roof (2022). Flood zone X.

    Zillow last checked:

    Listing updated:

    Listed by:

    Julie Varisco 504-782-1654,

    Prieur Properties, LLC,

    Karen Prieur 504-250-7700,

    Prieur Properties, LLC

    Bought with:

    Shelley Ross

    Ross Realty, LLC

    Source: GSREIN,MLS#: 2528823MLS Logo

    Facts & features

    Interior

    Bedrooms & bathrooms
    • Bedrooms: 4
    • Bathrooms: 3
    • Full bathrooms: 3
    Primary bedroom
    • Description: Flooring: Wood
    • Level: First
    • Dimensions: 19.4X12.7
    Bedroom
    • Description: Flooring: Wood
    • Level: First
    • Dimensions: 14.10X10.5
    Bedroom
    • Description: Flooring: Carpet
    • Level: Second
    • Dimensions: 19X12.6
    Bedroom
    • Description: Flooring: Carpet
    • Level: Second
    • Dimensions: 19.X12.6
    Breakfast room nook
    • Description: Flooring: Wood
    • Level: First
    • Dimensions: 11.4X12.10
    Den
    • Description: Flooring: Wood
    • Level: First
    • Dimensions: 12.7X19.5
    Dining room
    • Description: Flooring: Wood
    • Level: First
    • Dimensions: 14X14.2
    Living room
    • Description: Flooring: Wood
    • Level: First
    • Dimensions: 17X14.2
    Office
    • Description: Flooring: Wood
    • Level: First
    • Dimensions: 12.7X7.3
    Heating
    • Central, Multiple Heating Units
    Cooling
    • Central Air, 2 Units
    Appliances
    • Included: Dryer, Dishwasher, Disposal, Microwave, Oven, Range, Refrigerator, Washer
    Features
    • Ceiling Fan(s), Granite Counters, Pantry, Stainless Steel Appliances
    • Has fireplace: No
    • Fireplace features: None
    Interior area
    • Total structure area: 3,500
    • Total interior livable area: 2,979 sqft

    Property

    Parking
    • Total spaces: 2
    • Parking features: Two Spaces, Garage Door Opener
    • Has garage: Yes
    Features
    • Levels: Two
    • Stories: 2
    • Patio & porch: Covered, Other
    • Exterior features: Fence
    • Pool features: Salt Water
    Lot
    • Size: 7,501 Square Feet
    • Dimensions: 50' x 150'
    • Features: City Lot, Oversized Lot, Rectangular Lot
    Details
    • Additional structures: Shed(s)
    • Parcel number: 0820017221
    • Special conditions: None

    Construction

    Type & style
    • Home type: SingleFamily
    • Architectural style: Cottage
    • Property subtype: Single Family Residence
    Materials
    • HardiPlank Type
    • Foundation: Raised
    • Roof: Asphalt,Shingle
    Condition
    • Very Good Condition
    • Year built: 1940

    Utilities & green energy

    • Sewer: Public Sewer
    • Water: Public

    Community & HOA

    Community
    • Security: Security System, Closed Circuit Camera(s)
    HOA
    • Has HOA: No
    Location
    • Region: Metairie

    Financial & listing details

    • Tax assessed value: $431,200
    • Annual tax amount: $4,489
    • Date on market: 11/1/2025

    Price history

    DateEventPrice
    3/2/2026Sold--
    Source: GSREIN #2528823 Report a problem
    1/25/2026Contingent$775,000$260/sqft
    Source: GSREIN #2528823 Report a problem
    1/19/2026Price change$775,000-3%$260/sqft
    Source: GSREIN #2528823 Report a problem
    12/30/2025Price change$799,000-2.4%$268/sqft
    Source: GSREIN #2528823 Report a problem
    11/1/2025Listed for sale$819,000$275/sqft
    Source: GSREIN #2528823 Report a problem
    1/12/2010Sold--
    Source: Public Record Report a problem

    Public tax history

    YearProperty taxesTax assessment
    2024$4,489 +6.7%$43,120 +9.2%
    2023$4,207 +2.7%$39,480
    2022$4,097 +7.7%$39,480
    2021$3,805 +0.7%$39,480
    2020$3,778 +13.4%$39,480 +13%
    2019$3,331 +7.1%$34,930
    2018$3,111 $34,930
    2017$3,111 $34,930
    2016$3,111 +3.4%$34,930 +2%
    2015$3,009 $34,250
    2014$3,009 $34,250
    2013-- $34,250
    2012-- $34,250
    2011-- $34,250
    2010-- $34,250 +15.1%
    2009-- $29,760
    2008-- $29,760 +42.1%
    2007-- $20,950
    2006-- --
    2005-- --
    Find assessor info on the county website

    Neighborhood: Causeway

    Nearby schools

    GreatSchools rating
    Get a cash offer in 3 minutes
    Find out how much your home could sell for in as little as 3 minutes with a no-obligation cash offer.
    Estimated market value
    $754,100
    Get a cash offer in 3 minutes
    Find out how much your home could sell for in as little as 3 minutes with a no-obligation cash offer.
    Estimated market value
    $754,100