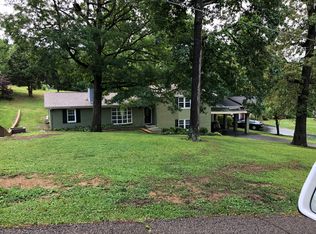
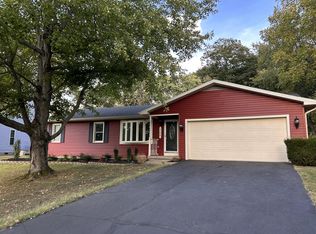
Back on Market at no fault of the home! Welcome home to Mitchell Drive — where timeless charm meets everyday comfort. Nestled on a beautiful corner lot along one of the north end's most charming tree-lined streets, this 4 bedroom, 3 bath brick home is full of warmth and character. From the moment you arrive, the curb appeal invites you in. Inside, the front living room features hardwood floors, built-in cabinetry, and a cozy gas log fireplace that makes the space feel instantly like home. The finished basement offers flexibility with a 4th bedroom, full bath, rec area, and laundry room — perfect for guests, hobbies, or movie nights. Vintage details throughout give this home a welcoming personality that's hard to find, while practical updates like the recently updated electrical box provide peace of mind. This is the kind of home that simply feels good the moment you walk through the door. Contact SARA SPENCER today!
Contingent
Price cut: $5K (8/13)
$219,900
144 Mitchell Dr, Madisonville, KY 42431
4beds
1,350sqft
Single Family Residence
Built in ----
0.32 Acres Lot
$212,100 Zestimate®
$163/sqft
$-- HOA
What's special
Finished basementRec areaCozy gas log fireplaceVintage detailsCurb appealLaundry roomTree-lined streets
- 112 days
- 65
- 0
Zillow last checked:
Listing updated:
Listed by:
Sara Spencer 270-836-2771,
Haven Realty, LLC
Source: MHCBOR,MLS#: 121985
Facts & features
Interior
Bedrooms & bathrooms
- Bedrooms: 4
- Bathrooms: 3
- Full bathrooms: 3
- Main level bathrooms: 2
- Main level bedrooms: 3
Rooms
- Room types: None
Bedroom
- Level: Basement,Main
Bathroom
- Level: Basement,Main
Dining room
- Level: Main
Family room
- Level: Basement
Kitchen
- Level: Main
Living room
- Level: Main
Heating
- Forced Air, Natural Gas
Cooling
- Central Gas
Appliances
- Included: Gas Water Heater, Dishwasher, Dryer, Disposal, Microwave, Electric Range, Refrigerator, Washer
- Laundry: In Basement
Features
- Ceiling Fan(s), Crown Molding, Pantry
- Flooring: Hardwood, Tile
- Windows: Double Pane Windows, Screens
- Basement: Finished,Partial,Walk-Out Access
- Number of fireplaces: 2
- Fireplace features: 2, Gas Log, Living Room
Interior area
- Total structure area: 1,350
- Total interior livable area: 1,350 sqft
- Finished area below ground: 675
Video & virtual tour
Property
Parking
- Total spaces: 1
- Parking features: 1 Car, Attached, Drive Under, Concrete
- Attached garage spaces: 1
- Has uncovered spaces: Yes
Features
- Patio & porch: Patio, Porch-Covered
- Fencing: Wood
Lot
- Size: 0.32 Acres
- Dimensions: 120 x 115
- Features: Corner Lot, Landscaped, Wooded
Details
- Additional structures: Outbuilding, Shed(s)
- Parcel number: M1941
Construction
Type & style
- Home type: SingleFamily
- Architectural style: Ranch
- Property subtype: Single Family Residence
Materials
- Brick
- Foundation: Block
- Roof: Composition
Utilities & green energy
- Electric: 220 Volts, Circuit Breakers
- Sewer: City Sewer
- Water: City
Community & HOA
Community
- Subdivision: Comer Hills Sub
Location
- Region: Madisonville
Financial & listing details
- Price per square foot: $163/sqft
- Tax assessed value: $159,300
- Annual tax amount: $1,094
- Date on market: 6/23/2026
- Road surface type: Paved
Estimated market value
$212,100
$201,000 - $223,000
$1,763/mo
Price history
| Date | Event | Price |
|---|---|---|
| 9/11/2026 | Contingent | $219,900$163/sqft |
Source: MHCBOR #121985 Report a problem | ||
| 8/13/2026 | Price change | $219,900-2.2%$163/sqft |
Source: MHCBOR #121985 Report a problem | ||
| 7/22/2026 | Listed for sale | $224,900$167/sqft |
Source: MHCBOR #121985 Report a problem | ||
| 6/30/2026 | Contingent | $224,900$167/sqft |
Source: MHCBOR #121985 Report a problem | ||
| 6/23/2026 | Listed for sale | $224,900+251.4%$167/sqft |
Source: MHCBOR #121985 Report a problem | ||
| 2/1/1990 | Sold | $64,000$47/sqft |
Source: Agent Provided Report a problem | ||
Public tax history
| Year | Property taxes | Tax assessment |
|---|---|---|
| 2025 | $1,094 -2.5% | $159,300 |
| 2024 | $1,123 +39.6% | $159,300 +26.2% |
| 2023 | $804 -6.8% | $126,200 |
| 2022 | $863 -0.4% | $126,200 |
| 2021 | $867 -1.7% | $126,200 |
| 2020 | $881 -2.6% | $126,200 |
| 2019 | $905 | $126,200 |
| 2018 | $905 +0.6% | $126,200 |
| 2017 | $899 +44.9% | $126,200 |
| 2016 | $621 | $126,200 +24.1% |
| 2015 | $621 | $101,700 |
| 2014 | $621 +2.5% | $101,700 |
| 2013 | $606 | $101,700 |
| 2012 | -- | $101,700 |
| 2011 | -- | $101,700 |
| 2010 | $613 | $101,700 |
Find assessor info on the county website
Monthly payment
Est. payment
Payment breakdown
Explore the cost of this home by adjusting the details. Changes won't be saved.Climate risks
Neighborhood: 42431

Similar homes
- $219,9003 bd2 ba1.2k sqft105 Comer Dr, Madisonville, KY 42431For Sale
 MLS ID #122233, Shannon Harmon, Haven Realty, LLC. MHCBOR
 - $225,0003 bd2 ba1.5k sqft160 Celeste Ln, Madisonville, KY 42431For Sale
 MLS ID #122337, Kristy Saint, Coldwell Banker Complete Realty. MHCBOR
 - $227,9003 bd2 ba1.5k sqft163 Celeste Ln, Madisonville, KY 42431For Sale
 MLS ID #122114, Shannon Harmon, Haven Realty, LLC. MHCBOR
 - $233,0004 bd2 ba1.6k sqft980 Fowler Rd, Madisonville, KY 42431For Sale

 MLS ID #95383, Ashley McCaslin, RE/MAX Professional Realty Grp. Greater Owensboro Realtor Association
 - $215,0003 bd1 ba1.3k sqft112 Reed Pl, Madisonville, KY 42431For Sale
 MLS ID #26020177, Abigail Russell, Property Investment Solutions. Imagine MLS
