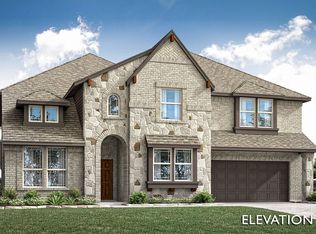
Brand New! Never Lived In! This Rose II by Bloomfield Homes offers 4 bedrooms, 3.5 bathrooms, game room, media room, study, and a 3-car garage. Situated in the desirable Mockingbird Hills community, this stunning two-story home is designed for both luxury and functionality, showcasing an open-concept layout loaded with upscale finishes throughout. Gorgeous laminate flooring extends through the main areas of the first floor, creating a warm and inviting atmosphere that seamlessly connects the living, kitchen, and dining spaces. At the heart of the home, the Deluxe Kitchen features abundant cabinetry, generous counter space, under cabinet lighting, and an open design perfect for entertaining family and guests. The spacious family room is highlighted by a dramatic floor-to-ceiling stone fireplace with a cedar mantel, creating a showstopping focal point and cozy gathering space. A private study on the first floor provides the perfect work-from-home setup, while the luxurious primary suite is tucked away for privacy and features a spacious bedroom, spa-inspired ensuite bath with double vanities, a soaking tub, separate shower, and a large walk-in closet. Upstairs, you'll find a massive game room and dedicated media room ideal for movie nights, game days, or entertaining, along with a rare secondary primary suite that provides outstanding flexibility for guests, multigenerational living, or a private retreat. Additional secondary bedrooms are generously sized and thoughtfully positioned for comfort and privacy. With a spacious 3-car garage, versatile living spaces, and quality craftsmanship throughout, this home offers the perfect balance of elegance, comfort, and everyday functionality. Visit Bloomfield Homes today at Mockingbird Hills to tour this gorgeous Rose II.
New construction
$622,249
144 Mockingbird Hill Dr, Joshua, TX 76058
4beds
3,557sqft
:
Get pre-qualified$4,274/mo
Single Family Residence
Built in 2026
7,797 Square Feet Lot
$-- Zestimate®
$175/sqft
$24/mo HOA
What's special
Upscale finishes throughoutGorgeous laminate flooringSpacious family roomVersatile living spacesCozy gathering spaceLarge walk-in closetSoaking tub
- 4 hours |
- 3 |
- 0 |
Zillow last checked:
Listing updated:
Listed by:
Marsha Ashlock 0470768 817-288-5510,
Visions Realty & Investments 817-288-5510
Source: NTREIS,MLS#: 21360084
Facts & features
Interior
Bedrooms & bathrooms
- Bedrooms: 4
- Bathrooms: 4
- Full bathrooms: 3
- 1/2 bathrooms: 1
Primary bedroom
- Features: Dual Sinks, En Suite Bathroom, Garden Tub/Roman Tub, Separate Shower, Walk-In Closet(s)
- Level: First
- Dimensions: 12 x 15
Bedroom
- Level: First
- Dimensions: 11 x 11
Bedroom
- Level: Second
- Dimensions: 10 x 10
Bedroom
- Level: Second
- Dimensions: 10 x 11
Dining room
- Features: Built-in Features
- Level: First
- Dimensions: 10 x 11
Game room
- Level: Second
- Dimensions: 15 x 14
Kitchen
- Features: Breakfast Bar, Eat-in Kitchen, Kitchen Island, Pantry, Pot Filler, Walk-In Pantry
- Level: First
- Dimensions: 8 x 12
Laundry
- Level: First
- Dimensions: 13 x 4
Living room
- Features: Fireplace
- Level: First
- Dimensions: 15 x 17
Media room
- Level: Second
- Dimensions: 11 x 15
Heating
- Central, Electric, Fireplace(s), Zoned
Cooling
- Central Air, Ceiling Fan(s), Electric, Zoned
Appliances
- Included: Dishwasher, Electric Cooktop, Electric Oven, Electric Water Heater, Disposal, Microwave, Vented Exhaust Fan
- Laundry: Washer Hookup, Dryer Hookup, Laundry in Utility Room
Features
- Built-in Features, Double Vanity, Eat-in Kitchen, High Speed Internet, Kitchen Island, Open Floorplan, Pantry, Cable TV, Vaulted Ceiling(s), Walk-In Closet(s)
- Flooring: Carpet, Laminate, Tile
- Windows: Window Coverings
- Has basement: No
- Number of fireplaces: 1
- Fireplace features: Family Room, Wood Burning
Interior area
- Total interior livable area: 3,557 sqft
Property
Parking
- Total spaces: 3
- Parking features: Covered, Direct Access, Driveway, Enclosed, Garage Faces Front, Garage, Garage Door Opener, Oversized
- Attached garage spaces: 3
Features
- Levels: Two
- Stories: 2
- Patio & porch: Front Porch, Patio, Balcony, Covered
- Exterior features: Balcony, Lighting, Private Yard, Rain Gutters
- Pool features: None
- Fencing: Back Yard,Fenced,Wood
Lot
- Size: 7,797 Square Feet
- Dimensions: 65 x 130
- Features: Interior Lot, Landscaped, Subdivision, Sprinkler System, Few Trees
- Residential vegetation: Grassed
Details
- Parcel number: 126229310203
Construction
Type & style
- Home type: SingleFamily
- Architectural style: Traditional,Detached
- Property subtype: Single Family Residence
Materials
- Brick, Rock, Stone
- Foundation: Slab
- Roof: Composition
Condition
- Under Construction
- New construction: Yes
- Year built: 2026
Utilities & green energy
- Sewer: Public Sewer
- Water: Public
- Utilities for property: Sewer Available, Water Available, Cable Available
Community & HOA
Community
- Features: Curbs
- Security: Carbon Monoxide Detector(s), Smoke Detector(s)
- Subdivision: Mockingbird Hills 60-65
HOA
- Has HOA: Yes
- Services included: Association Management
- HOA fee: $291 annually
- HOA name: Texas Star Community Management
- HOA phone: 469-899-1000
Location
- Region: Joshua
Financial & listing details
- Price per square foot: $175/sqft
- Tax assessed value: $56,800
- Annual tax amount: $1,387
- Date on market: 8/14/2026
- Listing terms: Cash,Conventional,FHA,VA Loan
Estimated market value
Not available
Estimated sales range
Not available
Not available
Price history
| Date | Event | Price |
|---|---|---|
| 8/14/2026 | Listed for sale | $622,249$175/sqft |
Source: NTREIS #21360084 Report a problem | ||
Public tax history
| Year | Property taxes | Tax assessment |
|---|---|---|
| 2025 | $1,387 +0.4% | $56,800 |
| 2024 | $1,382 -12.5% | $56,800 -20% |
| 2023 | $1,580 +214.9% | $71,000 +255% |
| 2022 | $502 | $20,000 |
Find assessor info on the county website
Monthly payment
Est. payment
Payment breakdown
Explore the cost of this home by adjusting the details. Changes won't be saved.Climate risks
Neighborhood: 76058
Nearby schools
GreatSchools rating
- 8/10H D Staples Elementary SchoolGrades: PK-5Distance: 0.9 mi
- 7/10R C Loflin Middle SchoolGrades: 6-8Distance: 1.4 mi
- 7/10Joshua High SchoolGrades: 9-12Distance: 1.5 mi
Schools provided by the listing agent
- Elementary: Staples
- Middle: Loflin
- High: Joshua
- District: Joshua ISD
Source: NTREIS. This data may not be complete. We recommend contacting the local school district to confirm school assignments for this home.
- $398,6003 bd2 ba2k sqft140 Mockingbird Hill Dr, Joshua, TX 76058Off Market


- $--4 bd4 ba3.1k sqft148 Mockingbird Hill Dr, Joshua, TX 76058Sold
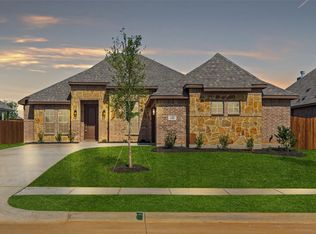
- $--3 bd2 ba2.2k sqft132 Mockingbird Hill Dr, Joshua, TX 76058Sold
- $402,0004 bd2 ba2k sqft136 Mockingbird Hill Dr, Joshua, TX 76058Off Market
- $56,800-- bd-- ba-- sqft145 Goldfinch Rd, Joshua, TX 76058Off Market
- $--4 bd3 ba2.6k sqft152 Mockingbird Hill Dr, Joshua, TX 76058Sold
- $56,800-- bd-- ba-- sqft149 Goldfinch Rd, Joshua, TX 76058Off Market
- $--4 bd3 ba2.7k sqft141 Goldfinch Rd, Joshua, TX 76058Sold
A local agent can set up tours, give advice and negotiate with sellers.
A local lender can help you make sure your offer is ready when you are.
Similar homes
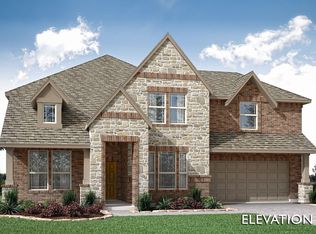
- from $615,9904 bd4 ba3.5k sqftBellflower Plan, Mockingbird Hills, Joshua, TX 76058New Construction
 Bloomfield Homes
 - $599,9995 bd3 ba3k sqft27 Old Crow Rd, Joshua, TX 76058New Construction
 NTREIS
 - from $562,9905 bd5 ba3.9k sqftBellflower III Plan, Mockingbird Hills, Joshua, TX 76058New Construction
 Bloomfield Homes
 - $680,0005 bd5 ba3.9k sqft807 Caddo Rd, Joshua, TX 76058For Sale
 MLS ID #21275773, Cody Lee. NTREIS
 - $520,0004 bd4 ba3.1k sqft117 Mockingbird Hill Dr, Joshua, TX 76058For SaleMLS ID #21342366, Graham Stiles. NTREIS
- $574,9994 bd3 ba2.8k sqft26 Old Crow Rd, Joshua, TX 76058New ConstructionNTREIS
- from $665,9905 bd5 ba3.9k sqftBellflower III Plan, Mockingbird Hills, Joshua, TX 76058New ConstructionBloomfield Homes
- from $693,9903 bd4 ba3.4k sqftPrimrose III Plan, Mockingbird Hills, Joshua, TX 76058New ConstructionBloomfield Homes
- from $624,9904 bd3 ba3.1k sqftMagnolia Side Entry Plan, Mockingbird Hills, Joshua, TX 76058New ConstructionBloomfield Homes
- from $614,9904 bd4 ba3.5k sqftSpring Cress Plan, Mockingbird Hills, Joshua, TX 76058New ConstructionBloomfield Homes
- from $502,9904 bd3 ba3.4k sqftMagnolia II Plan, Mockingbird Hills, Joshua, TX 76058New ConstructionBloomfield Homes
- from $624,9903 bd3 ba2.7k sqftPrimrose FE Plan, Mockingbird Hills, Joshua, TX 76058New ConstructionBloomfield Homes
- from $679,9903 bd3 ba3.2k sqftPrimrose II Plan, Mockingbird Hills, Joshua, TX 76058New ConstructionBloomfield Homes
- from $634,9904 bd3 ba3.2k sqftCarolina IV Side Entry Plan, Mockingbird Hills, Joshua, TX 76058New ConstructionBloomfield Homes
- from $668,9905 bd4 ba3.7k sqftMagnolia III Side Entry Plan, Mockingbird Hills, Joshua, TX 76058New ConstructionBloomfield Homes
- $530,7774 bd4 ba3.4k sqft816 Condor St, Joshua, TX 76058New ConstructionNTREIS
- from $639,9904 bd3 ba3.4k sqftMagnolia II Side Entry Plan, Mockingbird Hills, Joshua, TX 76058New ConstructionBloomfield Homes
- from $653,9903 bd4 ba3.4k sqftPrimrose III Plan, Mockingbird Hills, Joshua, TX 76058New ConstructionBloomfield Homes
- from $450,9904 bd3 ba2.7k sqftHawthorne II Plan, Mockingbird Hills, Joshua, TX 76058New ConstructionBloomfield Homes
- from $594,9903 bd3 ba2.7k sqftPrimrose FE Plan, Mockingbird Hills, Joshua, TX 76058New ConstructionBloomfield Homes
