Skip main navigation
Sold for $363,000
  • $363,000

    144 Mountain View Dr, Abingdon, VA 24211

    3beds
    2,150sqft
    Single Family Residence
    Built in 1969
    0.5 Acres Lot
    $371,800 Zestimate®
    $169/sqft
    $2,248 Estimated rent

    Home value

    $371,800

    Estimated sales range

    Not available

    $2,248/mo

    Zestimate® history
    Loading
    Loading...

    Owner options

    List your home for rent

    $2,248/mo

    Rent Zestimate®

    Find your next renter with Zillow Rental Manager. Plus, with online applications, you can quickly screen prospective tenants – for free.

    Learn more

    $2,248/mo

    Rent Zestimate®

    Refinance and save

    $2,093/mo

    Est. payment

    Refinancing to a lower rate could help reduce your monthly payments and save thousands over the life of the loan.

    See today's rates

    $2,093/mo

    Est. payment

    Explore your selling options

    Work with a Zillow partner agent

    Leverage their expertise and Zillow's premium Showcase listings to get your home seen by more buyers.

    Get started

    List with your own agent

    Get your home in front of millions of buyers by listing it on Zillow.

    Learn how to do it

    Sell it yourself

    Take full control of how buyers see your home on Zillow by listing For Sale by Owner (FSBO).

    List your home

    What's special

    Sleek quartz countertopsBeautifully landscaped yardGentle rolling hillsCovered front porchElegant built-in cabinetryGourmet kitchenPremium appliances
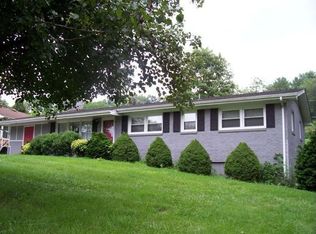
    Nestled in the prestigious Glenrochie golf community, this exquisite Traditional home at 144 Mountain View Dr offers the perfect blend of serene living and unparalleled convenience. Just moments from the scenic Virginia Creeper Trail, the renowned Barter Theatre, and the charming boutiques, dining, and cultural delights of historic Abingdon, every day feels like a getaway. With effortless access off Exit 17 of I-81, commuting is a breeze while enjoying the tranquility of this sought-after neighborhood. Step inside to be captivated by the expansive living room, graced with elegant built-in cabinetry and gleaming new gunstock hardwood flooring that flows seamlessly throughout the home, creating a warm and inviting atmosphere. The gourmet kitchen is a chef's dream, featuring sleek quartz countertops, premium appliances, and ample space for culinary creations and gatherings. Ascend to the upper level, where the oversized primary suite awaits—a true sanctuary with an enormous walk-in closet designed for ultimate organization and luxury. Three additional well-appointed bedrooms provide comfort and versatility for family, guests, or a home office. Outside, a grand covered front porch beckons you to unwind with morning coffee or evening sunsets, overlooking the beautifully landscaped yard and the gentle rolling hills beyond. This move-in-ready gem is primed for your personal touch—schedule your private tour today and discover why this Abingdon treasure won't last long!

    Zillow last checked:

    Listing updated:

    Listed by:

    Phyllis Ramey 276-623-6806,

    Highlands Real Estate 276-676-2221

    Bought with:

    Valeria Salyers, 0225254826

    Highlands Real Estate

    Source: SWVAR,MLS#: 103984MLS Logo

    Facts & features

    Interior

    Bedrooms & bathrooms
    • Bedrooms: 3
    • Bathrooms: 3
    • Full bathrooms: 2
    • 1/2 bathrooms: 1
    Primary bedroom
    • Level: Second
    Bedroom 2
    • Level: Second
    Bedroom 3
    • Level: Second
    Bathroom
    • Level: Second
    Bathroom 1
    • Level: First
    Bathroom 2
    • Level: Second
    Dining room
    • Level: First
    Family room
    • Level: First
    Kitchen
    • Level: First
    Living room
    • Level: First
    Basement
    • Area: 0
    Heating
    • Electric, Heat Pump
    Cooling
    • Central Air, Electric, Heat Pump
    Appliances
    • Included: Dishwasher, Disposal, Microwave, Range Hood, Range/Oven, Refrigerator, Electric Water Heater
    Features
    • Ceiling Fan(s), Newer Paint, Cable High Speed Internet
    • Flooring: Newer Floor Covering, Tile
    • Windows: Insulated Windows
    • Basement: None
    • Has fireplace: No
    • Fireplace features: None
    Interior area
    • Total structure area: 2,656
    • Total interior livable area: 2,150 sqft
    • Finished area above ground: 2,150
    • Finished area below ground: 0

    Property

    Parking
    • Total spaces: 2
    • Parking features: Detached, Paved, Garage Door Opener
    • Garage spaces: 2
    • Has uncovered spaces: Yes
    Features
    • Stories: 2
    • Patio & porch: Porch, Patio
    • Exterior features: Mature Trees
    • Water view: None
    • Waterfront features: None
    Lot
    • Size: 0.5 Acres
    • Dimensions: 94 x 150 x 89 x 154
    • Features: Rolling/Sloping, Wooded
    Details
    • Parcel number: 105A4D4
    • Zoning: R1

    Construction

    Type & style
    • Home type: SingleFamily
    • Architectural style: Traditional
    • Property subtype: Single Family Residence
    Materials
    • Vinyl Siding
    • Foundation: Block
    • Roof: Shingle
    Condition
    • Exterior Condition: Good,Interior Condition: Good
    • Year built: 1969

    Utilities & green energy

    • Sewer: Public Sewer
    • Water: Public
    • Utilities for property: Natural Gas Not Available

    Community & HOA

    Community
    • Security: Smoke Detector(s)
    • Subdivision: Glenrochie
    HOA
    • Has HOA: No
    • Services included: None
    Location
    • Region: Abingdon

    Financial & listing details

    • Price per square foot: $169/sqft
    • Tax assessed value: $215,300
    • Annual tax amount: $1,141
    • Date on market: 11/2/2025
    • Road surface type: Paved

    Price history

    DateEventPrice
    12/10/2025Sold$363,000+2.5%$169/sqft
    Source: SWVAR #103984 Report a problem
    11/25/2025Pending sale$354,000$165/sqft
    Source: SWVAR #103984 Report a problem
    11/5/2025Contingent$354,000$165/sqft
    Source: SWVAR #103984 Report a problem
    11/2/2025Listed for sale$354,000+7.6%$165/sqft
    Source: SWVAR #103984 Report a problem
    8/21/2025Listing removed$329,000$153/sqft
    Source: SWVAR #98452 Report a problem
    7/19/2025Listed for sale$329,000$153/sqft
    Source: SWVAR #98452 Report a problem
    7/9/2025Contingent$329,000$153/sqft
    Source: SWVAR #98452 Report a problem
    7/5/2025Listed for sale$329,000+2.2%$153/sqft
    Source: SWVAR #98452 Report a problem
    6/13/2025Listing removed$322,000$150/sqft
    Source: SWVAR #98452 Report a problem
    5/1/2025Pending sale$322,000$150/sqft
    Source: SWVAR #98452 Report a problem
    2/7/2025Contingent$322,000$150/sqft
    Source: SWVAR #98452 Report a problem
    1/24/2025Listed for sale$322,000+168.6%$150/sqft
    Source: SWVAR #98452 Report a problem
    7/3/2020Listing removed$1,800$1/sqft
    Source: Highlands Realty, Inc. #74464 Report a problem
    6/18/2020Listed for rent$1,800$1/sqft
    Source: Highlands Realty, Inc. #74464 Report a problem
    9/24/2015Listing removed$119,900$56/sqft
    Source: CENTURY 21 Shamrock Realty #50414 Report a problem
    4/27/2015Pending sale$119,900$56/sqft
    Source: CENTURY 21 Shamrock Realty #50414 Report a problem
    4/15/2015Listed for sale$119,900$56/sqft
    Source: CENTURY 21 Shamrock Realty #50414 Report a problem

    Public tax history

    YearProperty taxesTax assessment
    2025$926 +2.5%$215,300 +43.1%
    2024$903 $150,500
    2023$903 $150,500
    2022$903 $150,500
    2021$903 +21.5%$150,500
    2020$743 $150,500 +27.5%
    2019$743 $118,000
    2018$743 -1.5%$118,000
    2017$755 $118,000 -1.5%
    2016$755 $119,800
    2015$755 $119,800
    2014$755 $119,800
    2013-- $119,800 -4.4%
    2012-- $125,300
    2011-- $125,300
    2010-- $125,300
    2009-- $125,300 +10.1%
    2008-- $113,800
    2007-- $113,800
    2006-- $113,800
    2005$649 +17%$113,800 +23.2%
    2004$554 +5.3%$92,400
    2003$527 $92,400
    2002$527 -9.9%$92,400 +4.3%
    2001$585 $88,600
    Find assessor info on the county website

    Neighborhood: 24211

    Nearby schools

    GreatSchools rating
    Schools provided by the listing agent
    • Elementary: Abingdon
    • Middle: E B Stanley
    • High: Abingdon

    Source: SWVAR. This data may not be complete. We recommend contacting the local school district to confirm school assignments for this home.

    Get pre-qualified for a loan
    At Zillow Home Loans, we can pre-qualify you in as little as 5 minutes with no impact to your credit score.

    An equal housing lender. NMLS #10287.

    Sell for more on Zillow
    Get a Zillow Showcase℠ listing at no additional cost and you could sell for .
    $371,800
    2% more
    +$7,436
    With Zillow Showcase(estimated)
    $379,236