Skip main navigation
Sold
  • Price Unknown

    144 N 1150th Rd, Berryton, KS 66409

    3beds
    3,370sqft
    Single Family Residence
    Built in 1975
    20 Acres Lot
    $-- Zestimate®
    $--/sqft
    $1,956 Estimated rent

    Home value

    Not available

    Estimated sales range

    Not available

    $1,956/mo

    Zestimate® history
    Loading
    Loading...

    Owner options

    List your home for rent

    $1,956/mo

    Rent Zestimate®

    Find your next renter with Zillow Rental Manager. Plus, with online applications, you can quickly screen prospective tenants – for free.

    Learn more

    $1,956/mo

    Rent Zestimate®

    Refinance and save

    Refinancing to a lower rate could help reduce your monthly payments and save thousands over the life of the loan.

    See today's rates

    Explore your selling options

    Work with a Zillow partner agent

    Leverage their expertise and Zillow's premium Showcase listings to get your home seen by more buyers.

    Get started

    List with your own agent

    Get your home in front of millions of buyers by listing it on Zillow.

    Learn how to do it

    Sell it yourself

    Take full control of how buyers see your home on Zillow by listing For Sale by Owner (FSBO).

    List your home

    What's special

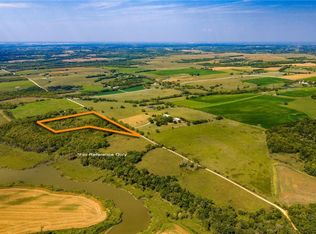
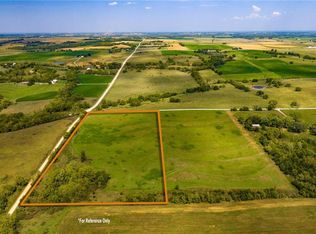
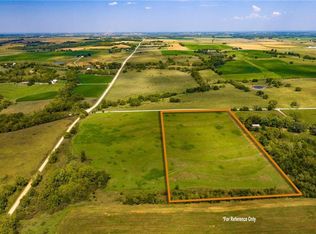
    Stone Ridge Ranch offers 20± acres highlighted by three substantial outbuildings and a well-maintained 1975 California split-level home. The impressive 118' × 96' steel-beam structure presents outstanding potential for equipment storage, workshop space, or conversion to an indoor riding arena, making the property especially appealing for horse owners and hobby agricultural use. Two additional buildings measuring 80' × 50' and 60' × 56' further expand the versatility for vehicles, livestock support, recreation, or business pursuits. The surrounding acreage is open, usable, and well suited for pasture, outdoor improvements, or expanded country living. Tucked along a quiet road that dead-ends into nearby Corps of Engineers land and located less than a quarter mile from public recreational ground, the setting offers notable privacy, seclusion, and convenient access to outdoor enjoyment. The residence showcases classic 1970s architecture with 3 large bedrooms, 2.5 bathrooms, an inviting main-level living area, flexible bonus spaces, and service by a private well. The home has been pre-inspected, and both the well and septic system have passed inspection. Property is being sold as-is. Stone Ridge Ranch is centrally situated between two additional tracts of land also offered for sale (MLS #2584023 and #2584067). Seller will not accept a contract on Tract 10 until a contract is executed on this parcel, giving these buyers the first opportunity to purchase adjoining acreage.

    Zillow last checked:

    Listing updated:

    Listed by:

    Dana Baker 913-244-3527,

    Heck Land Company,

    Brian Pine 785-423-1220,

    Heck Land Company

    Bought with:

    Ashley Greenlee, 00246043

    Real Broker, LLC

    Source: Heartland MLS as distributed by MLS GRID,MLS#: 2583985MLS Logo

    Facts & features

    Interior

    Bedrooms & bathrooms
    • Bedrooms: 3
    • Bathrooms: 3
    • Full bathrooms: 2
    • 1/2 bathrooms: 1
    Primary bedroom
    • Features: Built-in Features, Carpet
    • Level: Second
    • Dimensions: 14.5 x 16
    Bedroom 2
    • Features: Carpet, Ceiling Fan(s)
    • Level: Second
    • Dimensions: 13.11 x 13.6
    Bedroom 3
    • Features: All Drapes/Curtains, Built-in Features, Carpet
    • Level: Second
    • Dimensions: 10.6 x 14.9
    Breakfast room
    • Features: Vinyl
    • Level: Second
    • Dimensions: 7.11 x 8.1
    Dining room
    • Features: All Drapes/Curtains, Luxury Vinyl
    • Level: Second
    • Dimensions: 11.11 x 10.3
    Family room
    • Level: First
    • Dimensions: 19.7 x 18.8
    Kitchen
    • Features: Vinyl
    • Level: Second
    • Dimensions: 12 x 9
    Laundry
    • Level: First
    • Dimensions: 4.11 x 9.3
    Living room
    • Features: All Drapes/Curtains, Carpet, Ceiling Fan(s), Fireplace
    • Level: Second
    • Dimensions: 24.1 x 14
    Recreation room
    • Features: Fireplace
    • Level: Basement
    • Dimensions: 25.6 x 24
    Sitting room
    • Features: All Drapes/Curtains, Carpet
    • Level: First
    • Dimensions: 11.1 x 15
    Heating
    • Heat Pump, Propane
    Cooling
    • Attic Fan, Electric
    Appliances
    • Included: Dishwasher, Disposal, Dryer, Microwave, Refrigerator, Stainless Steel Appliance(s), Washer
    • Laundry: Gas Dryer Hookup, Laundry Room
    Features
    • Ceiling Fan(s), Central Vacuum
    • Flooring: Carpet, Laminate, Luxury Vinyl, Tile
    • Windows: Window Coverings
    • Basement: Daylight,Finished,Interior Entry,Partial
    • Number of fireplaces: 2
    • Fireplace features: Basement, Gas Starter, Living Room, Masonry, Wood Burning
    Interior area
    • Total structure area: 3,370
    • Total interior livable area: 3,370 sqft
    • Finished area above ground: 2,712
    • Finished area below ground: 658

    Property

    Parking
    • Parking features: Off Street
    Features
    • Fencing: Partial
    • Waterfront features: Pond
    Lot
    • Size: 20 Acres
    • Dimensions: 20
    • Features: Acreage
    Details
    • Additional structures: Barn(s), Outbuilding
    • Parcel number: 0231362400000002.000
    • Special conditions: As Is

    Construction

    Type & style
    • Home type: SingleFamily
    • Property subtype: Single Family Residence
    Materials
    • Frame, Stone Veneer, Wood Siding
    • Roof: Composition
    Condition
    • Year built: 1975

    Utilities & green energy

    • Sewer: Septic Tank
    • Water: Well

    Community & HOA

    Community
    • Security: Smoke Detector(s)
    • Subdivision: None
    HOA
    • Has HOA: No
    Location
    • Region: Berryton

    Financial & listing details

    • Tax assessed value: $54,185
    • Annual tax amount: $9,111
    • Date on market: 11/21/2025
    • Listing terms: Cash,Conventional
    • Ownership: Estate/Trust
    • Road surface type: Gravel

    Price history

    DateEventPrice
    6/25/2026Sold--
    Source: Heartland MLS as distributed by MLS GRID #2583985 Report a problem
    4/29/2026Contingent$579,000$172/sqft
    Source: Heartland MLS as distributed by MLS GRID #2583985 Report a problem
    4/29/2026Pending sale$579,000$172/sqft
    Source: Heartland MLS as distributed by MLS GRID #2583985 Report a problem
    2/11/2026Price change$579,000-3.3%$172/sqft
    Source: LBORMLS as distributed by MLS GRID #164641 Report a problem
    11/21/2025Listed for sale$599,000$178/sqft
    Source: LBORMLS as distributed by MLS GRID #164641 Report a problem

    Public tax history

    YearProperty taxesTax assessment
    2019$6,408 +4.1%$54,185 +2%
    2018$6,156 +46.2%$53,132 +47.6%
    2017$4,209 $36,009 +7.9%
    2016-- $33,387 -0.2%
    2015-- $33,443
    Find assessor info on the county website

    Neighborhood: 66409

    Nearby schools

    GreatSchools rating