Welcome home to Residence 12A at 144 North 8th Street, a penthouse-caliber 2-bed, 2.5-bath perched high above Williamsburg’s Northside. Spanning 1,438 square feet with a 346-square-foot wraparound terrace, 12A offers insane views of the Manhattan skyline, the East River and the Williamsburg waterfront. Defined by a dramatic corner living space, 12’3” ceilings, and floor-to-ceiling windows, 12A is one of Williamsburg’s rarest offerings.
The 17’ x 18’2” corner living and dining room features floor-to-ceiling windows with north and west exposures, bringing in exceptional natural light and open views of the skyline, river, bridges, and Manhattan landmarks. The open chef’s kitchen includes an oversized island with seating for four, custom walnut cabinetry, stone countertops, an under-mount stainless steel farm sink and appliances by Sub-Zero, Bosch, and Bertazzoni.
The wraparound terrace is accessible from every room in the home and offers seamless indoor-outdoor living with open city and waterfront views.
The 12’11” x 13’ primary bedroom features southwest-facing windows, terrace access, a dressing area with extensive closet space, and an en-suite bathroom with double vanities, a separate shower and a soaking tub wet room. The second bedroom measures 11’9” x 11’5”, sits on a corner with excellent light and includes ample closet space. A full windowed bathroom with a shower-tub combination is located adjacent to the bedroom.
Additional features of the home include an in-unit washer/dryer, powder room and full home automation with smartphone control of lighting, shades, HVAC and audio. The HVAC system also features a central humidifier.
144 North 8th Street is a 41-unit condominium with a full-time doorman, superintendent, on-site parking, a south-facing fitness studio, catering kitchen, and 18,300 square feet of outdoor greenspace with a deck, communal vegetable garden, and several lawn areas. The building has a staffed lobby entrance on North 8th Street and a secondary exit on North 7th Street, half a block from the L at North 7th and Bedford. Steps from everything Williamsburg has to offer, this apartment is the one.
In contract
$3,250,000
144 N 8th St APT 12A, Brooklyn, NY 11249
2beds
1,438sqft
Condominium
Built in 2011
-- sqft lot
$3,197,300 Zestimate®
$2,260/sqft
$2,055/mo HOA
What's special
Floor-to-ceiling windowsExceptional natural lightSouthwest-facing windowsCustom walnut cabinetryPowder roomDramatic corner living spaceSoaking tub wet room
- 68 days |
- 47 |
- 0 |
Zillow last checked:
Listing updated:
Listed by:
Compass 917-675-9054,
Todd Lewin,
Michael Rubin
Source: StreetEasy,MLS#: S1826749
Facts & features
Interior
Bedrooms & bathrooms
- Bedrooms: 2
- Bathrooms: 3
- Full bathrooms: 2
- 1/2 bathrooms: 1
Rooms
- Room types: Bike Room, Recreation Room
Cooling
- Central Air
Appliances
- Included: Dishwasher, Washer/Dryer
Features
- Flooring: Hardwood
Interior area
- Total structure area: 1,438
- Total interior livable area: 1,438 sqft
Property
Parking
- Parking features: Garage
- Has garage: Yes
Features
- Patio & porch: Terrace, Other
- Exterior features: Balcony, Terrace
- Has view: Yes
- View description: City, Skyline, Water
- Has water view: Yes
- Water view: Water
Details
- Special conditions: Resale
Construction
Type & style
- Home type: Condo
- Property subtype: Condominium
Condition
- Year built: 2011
Community & HOA
Community
- Features: Doorman
- Security: Doorman
- Subdivision: Williamsburg
HOA
- Has HOA: Yes
- Amenities included: Fitness Center, Elevator(s)
- Services included: Maintenance
- HOA fee: $2,055 monthly
Location
- Region: Brooklyn
Financial & listing details
- Price per square foot: $2,260/sqft
- Annual tax amount: $19,308
- Date on market: 5/7/2026
Estimated market value
$3,197,300
$3.04M - $3.36M
$7,716/mo
Price history
| Date | Event | Price |
|---|---|---|
| 6/2/2026 | Contingent | $3,250,000$2,260/sqft |
Source: StreetEasy #S1826749 Report a problem | ||
| 5/7/2026 | Listed for sale | $3,250,000+100.1%$2,260/sqft |
Source: StreetEasy #S1826749 Report a problem | ||
| 4/19/2024 | Listing removed | -- |
Source: Zillow Rentals Report a problem | ||
| 3/25/2024 | Listed for rent | $11,500-4.1%$8/sqft |
Source: Zillow Rentals Report a problem | ||
| 5/1/2023 | Listing removed | -- |
Source: Zillow Rentals Report a problem | ||
| 4/11/2023 | Listed for rent | $11,995$8/sqft |
Source: Zillow Rentals Report a problem | ||
| 5/24/2012 | Sold | $1,624,108$1,129/sqft |
Source: StreetEasy #S638305 Report a problem | ||
Public tax history
Tax history is unavailable.
Monthly payment
Climate risks
Neighborhood: Williamsburg
Nearby schools
GreatSchools rating
- 8/10Ps 17 Henry D WoodworthGrades: PK-5Distance: 0.2 mi
- 7/10Conselyea Preparatory SchoolGrades: 6-8Distance: 0.2 mi
- 9/10Brooklyn Preparatory High SchoolGrades: 9-12Distance: 0.3 mi
- $2,413,2002 bd2 ba1.1k sqft144 N 8th St APT 2A, Brooklyn, NY 11249Off Market

- $2,026,200-- bd-- ba1.1k sqft142-144 N 8th St #9B, Brooklyn, NY 11249Off Market
- $1,183,500-- bd-- ba749 sqft142-144 N 8th St #5D, Brooklyn, NY 11249Off Market
- $2,523,0002 bd2 ba1.4k sqft142-144 N 8th St #12A, Brooklyn, NY 11249Off Market
- $1,756,200-- bd-- ba1.1k sqft142-144 N 8th St #6B, Brooklyn, NY 11249Off Market
- $1,770,0002 bd2 ba1.1k sqft144 N 8th St APT 3C, Brooklyn, NY 11249Sold
- $1,984,000-- bd-- ba1.1k sqft142-144 N 8th St #8C, Brooklyn, NY 11249Off Market
- $2,143,9002 bd2 ba1.1k sqft142-144 N 8th St #4B, Brooklyn, NY 11249Off Market
- $1,764,400-- bd-- ba1.1k sqft142-144 N 8th St #2B, Brooklyn, NY 11249Off Market
A local agent can set up tours, give advice and negotiate with sellers.
Similar homes
- $3,625,0002 bd3 ba1.9k sqftTwo Northside Piers, Brooklyn, NY 11249Active
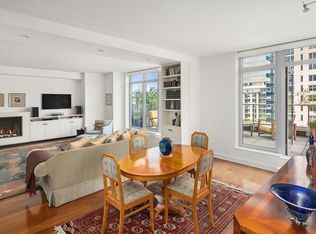 MLS ID #S1836057, Danielle Sevier, Listing by: Compass. StreetEasy
 - $3,035,0002 bd3 ba1.3k sqftOne Domino Square - Condos, Brooklyn, NY 11249Active
 MLS ID #S1836514, One Domino Square Sales Team, Listing by: Two Trees Management. StreetEasy
 - $3,600,0003 bd4 ba1.7k sqftOne Domino Square - Condos, Brooklyn, NY 11249Active
 MLS ID #S1836512, One Domino Square Sales Team, Listing by: Two Trees Management. StreetEasy
 - $2,350,0002 bd2 ba1.3k sqftSevenberry, Brooklyn, NY 11249Active
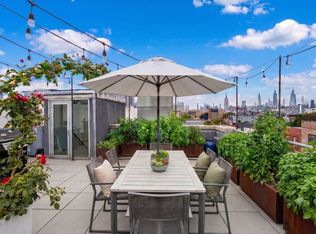 MLS ID #S1820899, Aubrey Borrell, Listing by: Compass. StreetEasy
 - $3,190,0003 bd4 ba1.7k sqftOne Domino Square - Condos, Brooklyn, NY 11249ActiveMLS ID #S1836258, One Domino Square Sales Team, Listing by: Two Trees Management. StreetEasy
- $2,295,0002 bd2 ba1.1k sqftOne Northside Piers, Brooklyn, NY 11249ActiveMLS ID #S1834036, Jc Londono, Listing by: FIND Real Estate. StreetEasy
- $2,845,0003 bd3 ba1.6k sqft212 N 9th St #2DE, Brooklyn, NY 11211ActiveMLS ID #S1830864, Raquel Lomonico, Listing by: SERHANT.. StreetEasy
- $3,195,0003 bd3 ba1.6k sqftOne Domino Square - Condos, Brooklyn, NY 11249ActiveMLS ID #S1806813, One Domino Square Sales Team, Listing by: Two Trees Management. StreetEasy
- $2,795,0002 bd2 ba1.3k sqftThe Sixth, Brooklyn, NY 11249ActiveMLS ID #S1804794, Deborah Rieders, Listing by: Corcoran. StreetEasy
- $3,249,0003 bd4 ba1.7k sqftBaltic Park Slope, Brooklyn, NY 11217ActiveMLS ID #S1826507, Maggie Marshall, Listing by: Compass. StreetEasy
- $3,450,0002 bd3 ba1.4k sqftOne Domino Square - Condos, Brooklyn, NY 11249ActiveMLS ID #S1802686, One Domino Square Sales Team, Listing by: Two Trees Management. StreetEasy
- $2,675,0002 bd2 ba1.1k sqftOne Domino Square - Condos, Brooklyn, NY 11249ActiveMLS ID #S1836510, One Domino Square Sales Team, Listing by: Two Trees Management. StreetEasy
- $3,150,0004 bd4 ba1.7k sqftWaverly Brooklyn, Brooklyn, NY 11238ActiveMLS ID #S1837226, Scott Savory, Listing by: Compass. StreetEasy
- $3,395,0003 bd3 ba1.5k sqftThe Huron, Brooklyn, NY 11222ActiveMLS ID #S1826490, Raquel Lomonico, Listing by: SERHANT.. StreetEasy
- $2,200,0002 bd2 ba1.1k sqftAustin Nichols House, Brooklyn, NY 11249ActiveMLS ID #S1804216, Katie Thurber, Listing by: SERHANT.. StreetEasy
- $2,715,0002 bd3 ba1.3k sqftOne Domino Square - Condos, Brooklyn, NY 11249ActiveMLS ID #S1785995, One Domino Square Sales Team, Listing by: Two Trees Management. StreetEasy
- $3,200,0003 bd3 ba1.7k sqftThe Rushmore, New York, NY 10069ActiveMLS ID #S1827571, Chen Mishael, Listing by: Corcoran. StreetEasy
- $3,050,0002 bd3 ba1.3k sqftYves Chelsea, New York, NY 10011ActiveMLS ID #S1832918, Cristiano Andrade Moura, Listing by: Manhattan Miami Real Estate. StreetEasy
- $3,149,0002 bd3 ba2k sqft123 3rd Ave APT 15A, New York, NY 10003ActiveMLS ID #S1820560, Tricia Lee Riley, Listing by: SERHANT.. StreetEasy
- $2,350,0002 bd2 ba1.3k sqftOne Domino Square - Condos, Brooklyn, NY 11249ActiveMLS ID #S1819153, One Domino Square Sales Team, Listing by: Two Trees Management. StreetEasy
