Skip main navigation
Sold for $349,900
  • $349,900

    144 N Milton Ave, Baltimore, MD 21224

    3beds
    2,154sqft
    Townhouse
    Built in 1920
    1,046 Square Feet Lot
    $367,200 Zestimate®
    $162/sqft
    $2,551 Estimated rent

    Home value

    $367,200

    $349,000 - $386,000

    $2,551/mo

    Zestimate® history
    Loading
    Loading...

    Owner options

    List your home for rent

    $2,551/mo

    Rent Zestimate®

    Find your next renter with Zillow Rental Manager. Plus, with online applications, you can quickly screen prospective tenants – for free.

    Learn more

    $2,551/mo

    Rent Zestimate®

    Refinance and save

    $2,287/mo

    Est. payment

    Refinancing to a lower rate could help reduce your monthly payments and save thousands over the life of the loan.

    See today's rates

    $2,287/mo

    Est. payment

    Explore your selling options

    Work with a Zillow partner agent

    Leverage their expertise and Zillow's premium Showcase listings to get your home seen by more buyers.

    Get started

    List with your own agent

    Get your home in front of millions of buyers by listing it on Zillow.

    Learn how to do it

    Sell it yourself

    Take full control of how buyers see your home on Zillow by listing For Sale by Owner (FSBO).

    List your home

    What's special

    Home officeFormal dining spaceBonus spaceFlex spaceHigh cathedral ceilingsHalf bathExpansive front guest room
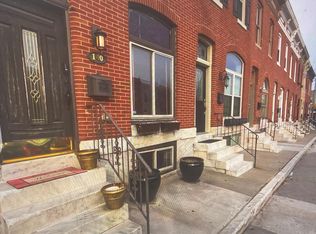
    Welcome to 144 N Milton Ave. a must see in person, meticulously updated and lovingly maintained 10 year young CHAP renovation will certainly fulfill any buyers dreams and provide peace of mind. Located in the heart of the vibrant neighborhood of Patterson Place you'll be a little over a block from Patterson Park and walking distance to many Restaurants, coffee shops and corner bars. This brick front rowhome welcomes you with it's classic marble front stoop and solid wood front door. Step through the front door and you're greeted with an abundance of natural light from the oversized front window. The heart and soul of this home is its captivating open floor plan offering a formal dining space, chefs kitchen with island, flex space for a reading nook or bar area, main level laundry and a half bath. Outside a sprawling patio awaits offering endless possibilities from relaxation, entertainment or eventually with slight modification a spacious off street parking pad. The tour continues to the upper level where two exceptionally spacious bedrooms will blow our mind. Starting at the rear of the home your sanctuary awaits in the owners suite with walk-in closet and luxurious full bath. Adjacent, discover the second full bath and expansive front guest room with ample closet space and high cathedral ceilings. Completing the tour is the lower level with another large window filling the bonus space with warm natural light. Rounding out the lower level is the lovely third full bath and third enormous bedroom, home office, workout space...what ever your mind can dream up. Don't miss your chance to make 144 N Milton your home. Schedule your tour today!

    Zillow last checked:

    Listing updated:

    Listed by:

    Andrew Undem 410-322-3670,

    Berkshire Hathaway HomeServices Homesale Realty,

    Listing Team: Sure Group, Co-Listing Team: Sure Group,Co-Listing Agent: Leia K Raraigh 724-664-5712,

    Berkshire Hathaway HomeServices Homesale Realty

    Bought with:

    Leia Raraigh, 661581

    Berkshire Hathaway HomeServices Homesale Realty

    Source: Bright MLS,MLS#: MDBA2113364MLS Logo

    Facts & features

    Interior

    Bedrooms & bathrooms
    • Bedrooms: 3
    • Bathrooms: 4
    • Full bathrooms: 3
    • 1/2 bathrooms: 1
    • Main level bathrooms: 1
    Basement
    • Area: 686
    Heating
    • Central, Forced Air, Programmable Thermostat, Natural Gas
    Cooling
    • Central Air, Electric
    Appliances
    • Included: Microwave, Dishwasher, Disposal, Dryer, ENERGY STAR Qualified Washer, Exhaust Fan, Oven/Range - Gas, Refrigerator, Stainless Steel Appliance(s), Washer/Dryer Stacked, Water Heater, Gas Water Heater
    Features
    • Ceiling Fan(s), Crown Molding, Dining Area, Family Room Off Kitchen, Open Floorplan, Formal/Separate Dining Room, Kitchen - Gourmet, Kitchen Island, Primary Bath(s), Recessed Lighting, Bathroom - Tub Shower, Upgraded Countertops, Wainscotting, Walk-In Closet(s)
    • Flooring: Wood
    • Windows: Window Treatments
    • Basement: Finished,Connecting Stairway,Full,Interior Entry,Sump Pump,Windows
    • Has fireplace: No
    Interior area
    • Total structure area: 2,154
    • Total interior livable area: 2,154 sqft
    • Finished area above ground: 1,468
    • Finished area below ground: 686

    Property

    Parking
    • Parking features: On Street
    • Has uncovered spaces: Yes
    Accessibility
    • Accessibility features: None
    Features
    • Levels: Three
    • Stories: 3
    • Pool features: None
    Lot
    • Size: 1,046 Square Feet
    Details
    • Additional structures: Above Grade, Below Grade
    • Parcel number: 0306141708 047
    • Zoning: R-8
    • Special conditions: Standard

    Construction

    Type & style
    • Home type: Townhouse
    • Architectural style: Federal
    • Property subtype: Townhouse
    Materials
    • Brick, Stucco
    • Foundation: Slab
    Condition
    • New construction: No
    • Year built: 1920

    Utilities & green energy

    • Sewer: Public Sewer
    • Water: Public

    Community & HOA

    Community
    • Subdivision: Patterson Place
    HOA
    • Has HOA: No
    Location
    • Region: Baltimore
    • Municipality: Baltimore City

    Financial & listing details

    • Price per square foot: $162/sqft
    • Tax assessed value: $281,300
    • Annual tax amount: $6,639
    • Date on market: 2/8/2024
    • Listing agreement: Exclusive Right To Sell
    • Ownership: Fee Simple

    Price history

    DateEventPrice
    3/19/2024Sold$349,900$162/sqft
    Source: Bright MLS #MDBA2113364 Report a problem
    2/13/2024Pending sale$349,900$162/sqft
    Source: Bright MLS #MDBA2113364 Report a problem
    2/8/2024Listed for sale$349,900+17.8%$162/sqft
    Source: Bright MLS #MDBA2113364 Report a problem
    3/2/2021Sold$297,000$138/sqft
    Source: Public Record Report a problem
    6/12/2020Sold$297,000-0.7%$138/sqft
    Source: Agent Provided Report a problem
    5/8/2020Pending sale$299,000$139/sqft
    Source: RE/MAX Sails #MDBA507920 Report a problem
    4/26/2020Listed for sale$299,000+5.3%$139/sqft
    Source: RE/MAX Sails Inc. #MDBA507920 Report a problem
    5/23/2017Sold$284,000-0.4%$132/sqft
    Source: Public Record Report a problem
    3/25/2017Pending sale$285,000$132/sqft
    Source: Berkshire Hathaway HomeServices Homesale Realty #BA9891047 Report a problem
    3/18/2017Listed for sale$285,000+11.1%$132/sqft
    Source: Berkshire Hathaway HomeServices Homesale Realty #BA9891047 Report a problem
    11/14/2013Sold$256,500+2.6%$119/sqft
    Source: Public Record Report a problem
    8/15/2013Price change$249,900-3.8%$116/sqft
    Source: RE/MAX Preferred #BA8084281 Report a problem
    7/27/2013Price change$259,900-3.7%$121/sqft
    Source: RE/MAX Preferred #BA8084281 Report a problem
    7/13/2013Price change$269,900-1.8%$125/sqft
    Source: RE/MAX Preferred #BA8084281 Report a problem
    6/19/2013Price change$274,900-1.5%$128/sqft
    Source: RE/MAX Preferred #BA8084281 Report a problem
    5/18/2013Listed for sale$279,000+193.7%$130/sqft
    Source: RE/MAX Preferred #BA8084281 Report a problem
    1/30/2013Sold$95,000$44/sqft
    Source: Public Record Report a problem

    Public tax history

    YearProperty taxesTax assessment
    2025-- $281,300
    2024$6,639 $281,300
    2023$6,639 -1.7%$281,300 -1.7%
    2022$6,754 +2.3%$286,200 +2.3%
    2021$6,600 +2.4%$279,667 +2.4%
    2020$6,446 +2.5%$273,133 +2.5%
    2019$6,292 +1%$266,600 +1%
    2018$6,231 +1%$264,033 +1%
    2017$6,171 +70.2%$261,467 +1%
    2016$3,626 $258,900
    2015$3,626 $258,900 +141.7%
    2014$3,626 $107,100 +12.7%
    2013-- $95,000 -37.9%
    2012-- $153,100
    2011-- $153,100 -7.4%
    2010-- $165,340 +48.7%
    2009-- $111,226 +94.7%
    2008-- $57,113 +1803.8%
    2007-- $3,000
    2006-- $3,000
    2005-- $3,000 -85.7%
    2004-- $21,000
    2003-- $21,000
    2002-- $21,000 -39.9%
    2001-- $34,960
    Find assessor info on the county website

    Neighborhood: Patterson Place

    Nearby schools

    GreatSchools rating
    Schools provided by the listing agent
    • District: Baltimore City Public Schools

    Source: Bright MLS. This data may not be complete. We recommend contacting the local school district to confirm school assignments for this home.

    Get a cash offer in 3 minutes
    Find out how much your home could sell for in as little as 3 minutes with a no-obligation cash offer.
    Estimated market value
    $367,200
    Get a cash offer in 3 minutes
    Find out how much your home could sell for in as little as 3 minutes with a no-obligation cash offer.
    Estimated market value
    $367,200