The tranquil lifestyle you’ve been dreaming of is ready for you in this brick and stone charmer, sitting on over an acre in the desirable Windy Hill neighborhood. The open concept home features a woodburning stone fireplace and hardwood floors. Off the living area you will find an updated kitchen with granite countertops, SS appliances and breakfast bar. In addition to a large master bedroom with walk-in closet, dual sinks and jetted tub, there are 2 additional bedrooms and bathroom with granite countertops and dual sinks. Step through the French doors to the park like setting of your backyard, featuring a stone patio with built in grill, bar and firepit. Plenty of parking for your all your vehicles in the attached 2 car garage, detached 1 car garage and custom carport. NO HOA, outside city limits and you will benefit from having your own well and septic -no water or sewer bill! Feel like you are in the country while only 30 minutes to Fort Worth! Schedule Your Private Tour Today!
Sold
Price Unknown
144 N Natural Springs Ln, Azle, TX 76020
3beds
2,022sqft
Single Family Residence
Built in 2007
1.22 Acres Lot
$500,700 Zestimate®
$--/sqft
$2,374 Estimated rent
Home value
$500,700
$476,000 - $526,000
$2,374/mo
Zestimate® history
Owner options
List your home for rent
$2,374/mo
Rent Zestimate®
Find your next renter with Zillow Rental Manager. Plus, with online applications, you can quickly screen prospective tenants – for free.
$2,374/mo
Rent Zestimate®
Refinance and save
Refinancing to a lower rate could help reduce your monthly payments and save thousands over the life of the loan.
Explore your selling options
Work with a Zillow partner agent
Leverage their expertise and Zillow's premium Showcase listings to get your home seen by more buyers.
Get startedList with your own agent
Get your home in front of millions of buyers by listing it on Zillow.
Learn how to do itSell it yourself
Take full control of how buyers see your home on Zillow by listing For Sale by Owner (FSBO).
List your homeWhat's special
Hardwood floorsFrench doorsWoodburning stone fireplaceOutside city limitsPlenty of parkingCustom carportUpdated kitchen
Zillow last checked:
Listing updated:
Listed by:
Kim Martin 0718018 817-441-4000,
Keller Williams Heritage West 817-441-4000
Bought with:
Rachel Pattillo
RGP Realty Group, LLC
Source: NTREIS,MLS#: 20531766
Facts & features
Interior
Bedrooms & bathrooms
- Bedrooms: 3
- Bathrooms: 2
- Full bathrooms: 2
Primary bedroom
- Features: Dual Sinks, Jetted Tub, Separate Shower, Walk-In Closet(s)
- Level: First
- Dimensions: 18 x 13
Bedroom
- Features: En Suite Bathroom, Walk-In Closet(s)
- Level: First
- Dimensions: 13 x 11
Bedroom
- Features: Walk-In Closet(s)
- Level: First
- Dimensions: 12 x 12
Primary bathroom
- Features: Built-in Features, Dual Sinks, En Suite Bathroom, Granite Counters, Multiple Shower Heads, Separate Shower
- Level: First
- Dimensions: 14 x 12
Other
- Features: Built-in Features, Dual Sinks, En Suite Bathroom, Granite Counters
- Level: First
- Dimensions: 11 x 5
Kitchen
- Features: Breakfast Bar, Built-in Features, Pantry
- Level: First
- Dimensions: 14 x 10
Living room
- Level: First
Utility room
- Features: Utility Sink
- Level: First
- Dimensions: 7 x 6
Heating
- Central, Electric, ENERGY STAR Qualified Equipment, Fireplace(s), Heat Pump
Cooling
- Central Air, Ceiling Fan(s), Electric, Roof Turbine(s)
Appliances
- Included: Convection Oven, Dishwasher, Electric Cooktop, Electric Oven, Electric Range, Disposal, Microwave, Refrigerator, Water Softener, Vented Exhaust Fan, Water Purifier
- Laundry: Washer Hookup, Electric Dryer Hookup, Laundry in Utility Room
Features
- Built-in Features, Decorative/Designer Lighting Fixtures, Granite Counters, High Speed Internet, Pantry, Cable TV, Vaulted Ceiling(s), Wired for Data, Walk-In Closet(s), Wired for Sound
- Flooring: Carpet, Ceramic Tile, Hardwood
- Windows: Bay Window(s), Shutters, Window Coverings
- Has basement: No
- Number of fireplaces: 1
- Fireplace features: Den, Raised Hearth, Wood Burning
Interior area
- Total interior livable area: 2,022 sqft
Property
Parking
- Total spaces: 5
- Parking features: Additional Parking, Concrete, Carport, Door-Multi, Detached Carport, Garage, Garage Door Opener, Inside Entrance, Garage Faces Side, Workshop in Garage
- Attached garage spaces: 3
- Carport spaces: 2
- Covered spaces: 5
Features
- Levels: One
- Stories: 1
- Patio & porch: Awning(s), Rear Porch, Deck, Front Porch, Patio, Covered
- Exterior features: Dock, Gas Grill, Outdoor Grill, Private Yard, Rain Gutters, Fire Pit
- Pool features: None
- Fencing: None
Lot
- Size: 1.22 Acres
- Dimensions: 53230
- Features: Acreage, Back Yard, Hardwood Trees, Irregular Lot, Lawn, Many Trees, Wooded
- Residential vegetation: Cleared, Heavily Wooded, Partially Wooded
Details
- Parcel number: 1966000901600
- Other equipment: Satellite Dish
Construction
Type & style
- Home type: SingleFamily
- Architectural style: Traditional,Detached
- Property subtype: Single Family Residence
Materials
- Brick, Rock, Stone
- Foundation: Slab
- Roof: Composition
Condition
- Year built: 2007
Utilities & green energy
- Sewer: Private Sewer, Septic Tank
- Water: Well
- Utilities for property: Electricity Available, Electricity Connected, Phone Available, Sewer Available, Septic Available, Water Available, Cable Available
Community & HOA
Community
- Security: Security System, Smoke Detector(s)
- Subdivision: Windy Hill Estates III
HOA
- Has HOA: No
Location
- Region: Azle
Financial & listing details
- Date on market: 2/21/2024
- Cumulative days on market: 9 days
- Listing terms: Cash,Conventional,FHA,VA Loan
- Electric utility on property: Yes
- Road surface type: Asphalt
Price history
| Date | Event | Price |
|---|---|---|
| 3/21/2024 | Sold | -- |
Source: NTREIS #20531766 Report a problem | ||
| 3/14/2024 | Pending sale | $525,000$260/sqft |
Source: NTREIS #20531766 Report a problem | ||
| 3/2/2024 | Contingent | $525,000$260/sqft |
Source: NTREIS #20531766 Report a problem | ||
| 2/29/2024 | Listed for sale | $525,000$260/sqft |
Source: NTREIS #20531766 Report a problem | ||
| 2/27/2024 | Contingent | $525,000$260/sqft |
Source: NTREIS #20531766 Report a problem | ||
| 2/27/2024 | Listed for sale | $525,000$260/sqft |
Source: NTREIS #20531766 Report a problem | ||
| 2/25/2024 | Contingent | $525,000$260/sqft |
Source: NTREIS #20531766 Report a problem | ||
| 2/21/2024 | Listed for sale | $525,000$260/sqft |
Source: NTREIS #20531766 Report a problem | ||
Public tax history
Tax history is unavailable.
Neighborhood: Windy Hill Estates
Nearby homes
- $564,1003 bd3 ba2.9k sqft112 N Natural Spring Ln, Azle, TX 76020Off Market
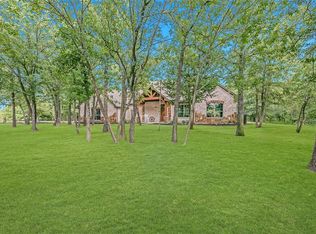
- $539,800-- bd-- ba2.3k sqft100 N Natural Spring Ln, Azle, TX 76020Off Market
- $484,2004 bd3 ba2.5k sqft105 N Natural Spring Ln, Azle, TX 76020Off Market
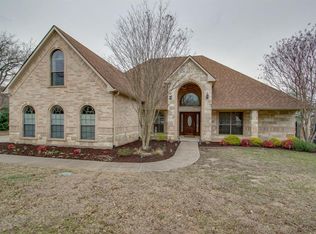
- $442,8004 bd3 ba1.9k sqft109 N Natural Spring Ln, Azle, TX 76020Off Market
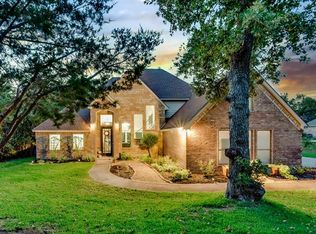
- $546,000-- bd-- ba2.2k sqft129 Creekpath Dr, Azle, TX 76020Off Market
- $--4 bd2 ba2.5k sqft201 S Natural Springs Ln, Azle, TX 76020Sold
- $493,200-- bd-- ba2.5k sqft201 S Natural Spring Ln, Azle, TX 76020Off Market
- $612,3004 bd4 ba2.7k sqft132 N Natural Spring Ln, Azle, TX 76020Off Market
Nearby schools
GreatSchools rating
- 8/10Silver Creek Elementary SchoolGrades: PK-4Distance: 2.3 mi
- 4/10Santo Forte J High SchoolGrades: 7-8Distance: 7.3 mi
- 6/10Azle High SchoolGrades: 9-12Distance: 6.2 mi
Schools provided by the listing agent
- Elementary: Silver Creek
- High: Azle
- District: Azle ISD
Source: NTREIS. This data may not be complete. We recommend contacting the local school district to confirm school assignments for this home.
Get a cash offer in 3 minutes
Find out how much your home could sell for in as little as 3 minutes with a no-obligation cash offer.
Estimated market value
$500,700
Get a cash offer in 3 minutes
Find out how much your home could sell for in as little as 3 minutes with a no-obligation cash offer.
Estimated market value
$500,700
- Texas
- Parker County
- Azle
- 76020
- Windy Hill Estates
- 144 N Natural Springs Ln
