Check out this well-maintained Southside home with plenty to offer! Featuring 3 bedrooms, including 1 conveniently located on the main level and 2 upstairs, plus a bonus room tucked between the upper bedrooms that gives you some extra flexibility. You’ll find newer windows, central air, a durable metal roof, and a partial basement with laundry and room for storage. Outside you'll enjoy a nice large lot and fenced-in backyard that’s perfect for relaxing, entertaining, or hanging out with friends and neighbors. There’s also a spacious 2-car detached garage that just got a new roof this summer, giving you plenty of room for vehicles, projects, or a little bit of both. This is a home that’s easy to settle into and enjoy. ¡Checa esta casa bien cuidada en el Southside! Cuenta con 3 recamaras, una en la planta principal y dos arriba, ademas de un cuarto extra entre las recamaras. Tiene ventanas nuevas, aire central, techo de metal y sótano con lavandería y mucho espacio para guardar cosas. Afuera hay un lote grande con patio trasero cercado y un garaje independiente para 2 carros que recibió techo nuevo este verano. ¡Mucho espacio y varias mejoras que hacen de esta una excelente opción!
Active
$99,999
144 N Ransom St, Ottumwa, IA 52501
3beds
1,348sqft
Single Family Residence
Built in 1930
8,712 Square Feet Lot
$-- Zestimate®
$74/sqft
$-- HOA
What's special
Central airNewer windowsDurable metal roofNice large lot
- 9 days
- 313
- 22
Zillow last checked:
Listing updated:
Listed by:
Derek Gates 641-777-2150,
Ottumwa Realty
Source: NoCoast MLS as distributed by MLS GRID,MLS#: 6343116
Facts & features
Interior
Bedrooms & bathrooms
- Bedrooms: 3
- Bathrooms: 1
- Full bathrooms: 1
Heating
- Forced Air
Cooling
- Central Air
Features
- Basement: Partial
Interior area
- Total interior livable area: 1,348 sqft
Property
Parking
- Total spaces: 2
- Parking features: Garage
- Garage spaces: 2
Accessibility
- Accessibility features: None
Features
- Levels: Two
Lot
- Size: 8,712 Square Feet
- Dimensions: 66 x 132
Details
- Parcel number: 007417180077000
Construction
Type & style
- Home type: SingleFamily
- Property subtype: Single Family Residence
Materials
- Vinyl Siding
Condition
- Year built: 1930
Utilities & green energy
- Sewer: Public Sewer
- Water: Public
Community & HOA
HOA
- Has HOA: No
Location
- Region: Ottumwa
Financial & listing details
- Price per square foot: $74/sqft
- Tax assessed value: $87,310
- Annual tax amount: $1,744
- Date on market: 9/25/2026
- Cumulative days on market: 13 days
Estimated market value
Not available
Estimated sales range
Not available
Not available
Price history
| Date | Event | Price |
|---|---|---|
| 9/25/2026 | Listed for sale | $99,999+31.6%$74/sqft |
Source:  NoCoast MLS as distributed by MLS GRID #6343116 Report a problem NoCoast MLS as distributed by MLS GRID #6343116 Report a problem | ||
| 9/25/2020 | Sold | $76,000+69.3%$56/sqft |
Source: Public Record Report a problem | ||
| 4/25/2016 | Sold | $44,900-18.2%$33/sqft |
Source: NoCoast MLS as distributed by MLS GRID #5388717 Report a problem | ||
| 11/27/2015 | Price change | $54,900-15.5%$41/sqft |
Source: First Choice Realtors Inc. #19050 Report a problem | ||
| 10/1/2015 | Listed for sale | $65,000+44.4%$48/sqft |
Source: First Choice Realtors Inc. #19050 Report a problem | ||
| 1/3/2005 | Sold | $45,000$33/sqft |
Source: Public Record Report a problem | ||
Public tax history
| Year | Property taxes | Tax assessment |
|---|---|---|
| 2025 | $1,520 +5.7% | $87,310 +8.8% |
| 2024 | $1,438 +10.8% | $80,280 |
| 2023 | $1,298 -1.5% | $80,280 +27% |
| 2022 | $1,318 +15.8% | $63,190 -2.1% |
| 2021 | $1,138 -0.7% | $64,530 +21% |
| 2020 | $1,146 -2.6% | $53,340 |
| 2019 | $1,176 +0.9% | $53,340 |
| 2018 | $1,166 +2.5% | $53,340 |
| 2017 | $1,138 +16.6% | $53,340 +11.6% |
| 2016 | $976 -0.2% | $47,790 |
| 2015 | $978 | $47,790 |
| 2014 | $978 +7.7% | $47,790 |
| 2013 | $908 -1.1% | -- |
| 2012 | $918 +0.7% | -- |
| 2011 | $912 +2.7% | -- |
| 2010 | $888 +11.6% | -- |
| 2009 | $796 +3.6% | -- |
| 2008 | $768 +5.8% | -- |
| 2007 | $726 | -- |
Find assessor info on the county website
Monthly payment
Est. payment
Payment breakdown
Explore the cost of this home by adjusting the details. Changes won't be saved.Climate risks
Neighborhood: 52501
Similar homes
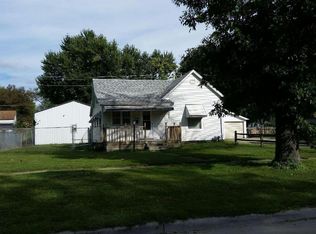
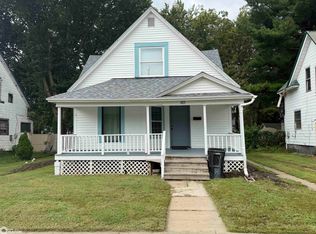
- $95,0003 bd1 ba1.2k sqft326 W Williams St, Ottumwa, IA 52501Active
 MLS ID #6343269, Hannah A Troxel, RE/MAX Pride Ottumwa. NoCoast MLS as distributed by MLS GRID
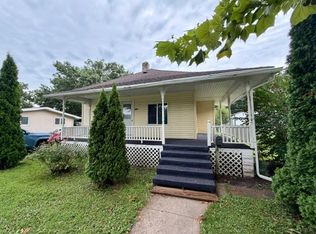
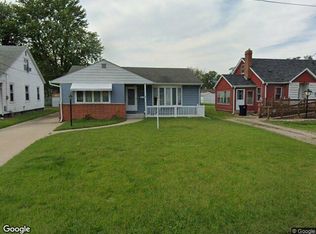
 - $95,0003 bd2 ba1.2k sqft313 N Sheridan Ave, Ottumwa, IA 52501Active
 MLS ID #6342724, Derek Gates, Ottumwa Realty. NoCoast MLS as distributed by MLS GRID

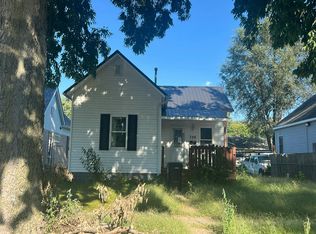
 - $--2 bd1 ba1.2k sqft719 Minneopa Ave, Ottumwa, IA 52501Auction
 Xome
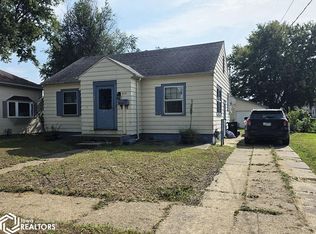
Xome - $--3 bd1 ba862 sqft306 S Willard St, Ottumwa, IA 52501Auction
 Auction.com 2
