Skip main navigation
Off market
  • $1,061,900

    144 N Union St, Alexandria, VA 22314

    2beds
    1,490sqft
    Condo
    Built in 1985
    -- sqft lot
    $1,061,900 Zestimate®
    $713/sqft
    $4,621 Estimated rent

    Home value

    $1,061,900

    $998,000 - $1.14M

    $4,621/mo

    Zestimate® history
    Loading
    Loading...

    Owner options

    List your home for rent

    $4,621/mo

    Rent Zestimate®

    Find your next renter with Zillow Rental Manager. Plus, with online applications, you can quickly screen prospective tenants – for free.

    Learn more

    $4,621/mo

    Rent Zestimate®

    Refinance and save

    $7,274/mo

    Est. payment

    Refinancing to a lower rate could help reduce your monthly payments and save thousands over the life of the loan.

    See today's rates

    $7,274/mo

    Est. payment

    Explore your selling options

    Work with a Zillow partner agent

    Leverage their expertise and Zillow's premium Showcase listings to get your home seen by more buyers.

    Get started

    List with your own agent

    Get your home in front of millions of buyers by listing it on Zillow.

    Learn how to do it

    Sell it yourself

    Take full control of how buyers see your home on Zillow by listing For Sale by Owner (FSBO).

    List your home

    What's special

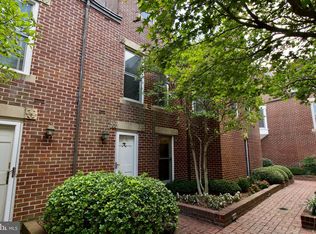
    Offers due at noon on Tuesday, March 3, 2020. Located in the heart of the arts district in Old Town, you will find this magnificent 3-level townhouse-style 2 bedroom plus den, 2.5 bath condo with garage parking. As you enter the grand foyer, the natural light streaming through the oversized windows welcomes you home. Your inner chef will be inspired by the gourmet kitchen~s elegant marble counters, classic white cabinetry, high-end stainless steel appliances including an induction range, built-in beverage refrigerator and breakfast bar. The dining area comes complete with a custom upholstered bench spanning the bay window creating a cozy nook. The step-down living room with a wood-burning fireplace and French door access to the private brick patio forms a lovely flow for entertaining and everyday living. Head to the second level where you~ll find a multi-functional den and home office space. Use this versatile area as a playroom, additional living room or craft area to suit your needs. The first of two bedrooms offers ample closet space and its own private bath. Plus, you~ll love the convenience of the space-saving laundry closet and closet built-ins. On the third level, nicely tucked away from your main living space, is the master bedroom suite with views of Old Town. The oasis is vast with its vaulted ceilings and large closets framed with frosted glass-front doors. The luxurious, spa-like master bath offers an over-sized shower, generous counter space, sleek chrome fixtures, neutral colored ceramic tiles and modern lighting. Throughout this magnificent home you~ll find decorator~s touches like graceful crown molding, striking hardwood floors and stairs with white risers and black painted handrails, custom white shutters, upgraded lighting and a soft grey neutral paint palate. Located just a block away from Founders Park, volleyball courts, biker/jogging trail, the historic Torpedo Factory, Blackwall Hitch and Chart House restaurants, and just moments away from the shops, pubs and restaurants of Old Town~s main thoroughfare on King Street, you~ll never run out of options for dining or entertainment. Minutes to public transportation, the airport, and major commuter routes.

    This property is off market, which means it's not currently listed for sale or rent on Zillow. This may be different from what's available on other websites or public sources.

    Facts & features

    Interior

    Bedrooms & bathrooms
    • Bedrooms: 2
    • Bathrooms: 3
    • Full bathrooms: 2
    • 1/2 bathrooms: 1
    Heating
    • Heat pump, Electric
    Cooling
    • Central
    Appliances
    • Included: Dishwasher, Dryer, Garbage disposal
    Features
    • Recessed Lighting, Built-Ins, Dining Area, Eat-in Kitchen, Crown Molding, Open Floorplan, Master Bath(s), Breakfast Area, Upgraded Countertops, Kitchen - Table Space, Combination Kitchen/Dining
    • Flooring: Hardwood
    • Windows: Window Treatments
    • Has fireplace: Yes
    Interior area
    • Total interior livable area: 1,490 sqft
    • Finished area below ground: 0

    Property

    Parking
    • Total spaces: 1
    • Parking features: Garage - Attached
    Accessibility
    • Accessibility features: Accessible Elevator Installed
    Features
    • Exterior features: Stone, Brick
    Details
    • Parcel number: 50461210
    • Special conditions: Standard

    Construction

    Type & style
    • Home type: Condo
    • Architectural style: Contemporary
    Materials
    • masonry
    Condition
    • Year built: 1985

    Community & HOA

    Community
    • Features: On Site Laundry Available
    • Security: Sprinkler System
    HOA
    • Has HOA: Yes
    • HOA fee: $726 monthly
    Location
    • Region: Alexandria

    Financial & listing details

    • Price per square foot: $713/sqft
    • Tax assessed value: $1,003,400
    • Annual tax amount: $11,389

    Price history

    DateEventPrice
    3/26/2020Sold$819,900$550/sqft
    Source: Public Record Report a problem
    2/28/2020Listed for sale$819,900-8.8%$550/sqft
    Source: KW Metro Center #VAAX243610 Report a problem
    4/2/2019Sold$899,000$603/sqft
    Source: Public Record Report a problem
    2/18/2019Pending sale$899,000$603/sqft
    Source: McEnearney Associates, Inc. #VAAX192730 Report a problem
    2/15/2019Price change$899,000-2.3%$603/sqft
    Source: McEnearney Associates, Inc. #VAAX192730 Report a problem
    1/31/2019Price change$920,000-2%$617/sqft
    Source: McEnearney Associates, Inc. #VAAX192730 Report a problem
    1/20/2019Listed for sale$939,000+43.4%$630/sqft
    Source: McEnearney Associates, Inc. #VAAX192730 Report a problem
    8/1/2014Sold$655,000+106%$440/sqft
    Source: Public Record Report a problem
    11/23/1998Sold$318,000+2.9%$213/sqft
    Source: Public Record Report a problem
    9/5/1996Sold$309,000+6.6%$207/sqft
    Source: Public Record Report a problem
    11/3/1993Sold$290,000$195/sqft
    Source: Public Record Report a problem

    Public tax history

    YearProperty taxesTax assessment
    2026$11,389 +4.9%$1,003,400 +4.9%
    2025$10,856 +4.9%$956,493 +4.9%
    2024$10,349 +8.4%$911,819 +6%
    2023$9,548 +9.8%$860,206 +9.8%
    2022$8,698 -1.3%$783,579 +5.2%
    2021$8,811 $745,084 +2.9%
    2020-- $723,887 +10.5%
    2019-- $654,934 -3.3%
    2018$5,699 -10.2%$676,957 +4.5%
    2017$6,349 $647,774 +6.4%
    2016$6,349 $608,714
    2015$6,349 +4.5%$608,714 +4.5%
    2014$6,078 +6.6%$582,750
    2013$5,699 +8.4%$582,750 +8.4%
    2012$5,256 $537,399
    2011$5,256 +1.4%$537,399 +1.4%
    2010$5,181 -3.2%$529,760 -10.6%
    2009$5,351 +5.7%$592,582 -1.1%
    2008$5,061 -1%$598,949 -2.7%
    2007$5,111 -22.2%$615,771 -23.6%
    2006$6,568 -4.6%$805,900 +25.2%
    2005$6,888 +20.3%$643,700 +20.3%
    2004$5,727 +22.5%$535,200 +22.5%
    2003$4,676 +18.8%$437,000 +18.8%
    2002$3,934 +12.3%$367,700 +12.3%
    2001$3,503 $327,400
    Find assessor info on the county website

    Neighborhood: Old Town

    Nearby schools

    GreatSchools rating
    Schools provided by the listing agent
    • Elementary: JEFFERSON-HOUSTON
    • Middle: JEFFERSON-HOUSTON
    • High: T.C. WILLIAMS
    • District: ALEXANDRIA CITY PUBLIC SCHOOLS

    Source: The MLS. This data may not be complete. We recommend contacting the local school district to confirm school assignments for this home.

    Get a cash offer in 3 minutes
    Find out how much your home could sell for in as little as 3 minutes with a no-obligation cash offer.
    Estimated market value
    $1,061,900
    Get a cash offer in 3 minutes
    Find out how much your home could sell for in as little as 3 minutes with a no-obligation cash offer.
    Estimated market value
    $1,061,900