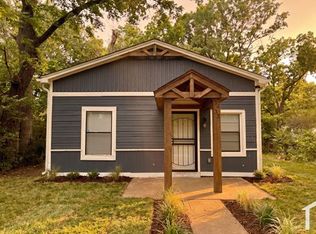
Beautifully Updated East Memphis Home | Hardwood Floors | 2 Full Baths
$1,750/mo. Available Now.
Classic East Memphis charm with the updates renters actually want.
This beautifully maintained 3-bedroom, 2-bath home offers over 1,580 square feet of living space with original hardwood floors throughout, two fully renovated bathrooms, and a bright, functional layout that feels much larger than the square footage.
The kitchen features granite countertops, plenty of cabinet space, and comes equipped with a gas range, refrigerator, built-in microwave, dishwasher, and washer/dryer connections. The spacious living and dining areas flow naturally together, making the home equally comfortable for relaxing or entertaining.
Outside, you'll find a detached garage/workshop, a fully fenced backyard, mature shade trees, and a long private driveway with plenty of off-street parking.
Located in the Poplar Park/Normal Station area of East Memphis, you're just minutes from the University of Memphis, the Highland Strip, grocery stores, restaurants, and entertainment, with quick access to Poplar Avenue, Highland Street, Midtown, and East Memphis. It's a location that makes commuting and everyday errands easy.
Pet-friendly. Cats and dogs welcome.
Move-In Costs:
Application Fee: $65 per applicant (non-refundable)
First Month's Rent: Prorated based on your move-in date
Administrative Fee: $150
Security Deposit: Determined based on application qualifications
Tenants are responsible for all utilities. Additional pet fees and pet rent may apply for approved pets.
Approved applicants who submit their security deposit and required move-in fees first will move forward with the lease. Approval is required before any payment is accepted.
PLEASE READ: BEWARE OF SCAMMERS
FiveStone Property Management will NEVER ask you to send move-in funds through Cash App, Zelle, Facebook Marketplace, or any other third-party payment app. Payment only will be made directly through our management software, Appfolio.
If someone asks you to pay that way, it is not FiveStone Property Management.
Amenities
3 Bedrooms / 2 Bathrooms
Original Hardwood Floors Throughout
Renovated Bathrooms
Granite Countertops
Gas Stove
Refrigerator
Built-in Microwave
Dishwasher
Detached Garage / Workshop
Fenced Backyard
Washer/Dryer Connections
Central Heat & Air
Available Now
Pet Friendly (Cats & Dogs Welcome)
Professionally Managed by FiveStone Property Management
Online Rent Payments & Maintenance Requests (cash payment option available via PaySlip at CVS, Walgreens, and other participating retailers after move-in)
Managed by FiveStone Property Management. We respond quickly, communicate clearly, and make renting as straightforward as possible.
Amenities: dishwasher, stove, primary bedroom with private bathroom, available now, central heat & air, washer/dryer connections, fully fenced backyard, large backyard, professionally managed, online resident portal, pet friendly, detached garage / workshop, granite countertops, detached garage/workshop
House for rent
$1,750/mo
144 Northwood Dr, Memphis, TN 38111
3beds
1,580sqft
This listing now includes required monthly fees in the total monthly price. Learn more|
Single family residence
Available now
Cats, dogs OK
What's special
Fully fenced backyardGas rangeMature shade treesPlenty of cabinet spaceBuilt-in microwaveTwo fully renovated bathroomsBright functional layout
- 3 days |
- -- |
- -- |
Zillow last checked:
Listing updated:
Travel times

Let’s turn your rent into credit progress
Build credit history with every on-time payment and get credit for the payment you’re already making.
Facts & features
Interior
Bedrooms & bathrooms
- Bedrooms: 3
- Bathrooms: 2
- Full bathrooms: 2
Appliances
- Included: Dishwasher
Interior area
- Total interior livable area: 1,580 sqft
Property
Parking
- Details: Contact manager
Details
- Parcel number: 04401500013
Construction
Type & style
- Home type: SingleFamily
- Property subtype: Single Family Residence
Community & HOA
Location
- Region: Memphis
Financial & listing details
- Lease term: Contact For Details
Nearby apartments for rent
Price history
| Date | Event | Price |
|---|---|---|
| 8/5/2026 | Listed for rent | $1,750$1/sqft |
Source: Zillow Rentals Report a problem | ||
| 6/24/2026 | Listing removed | $245,000$155/sqft |
Source:  MAAR #10214015 Report a problem MAAR #10214015 Report a problem | ||
| 4/21/2026 | Price change | $245,000-3.9%$155/sqft |
Source: MAAR #10214015 Report a problem | ||
| 3/15/2026 | Price change | $255,000-1.9%$161/sqft |
Source: MAAR #10214015 Report a problem | ||
| 2/5/2026 | Listed for sale | $260,000-8.5%$165/sqft |
Source: MAAR #10214015 Report a problem | ||
| 8/4/2024 | Listing removed | $284,000$180/sqft |
Source: MAAR #10171257 Report a problem | ||
| 8/1/2024 | Contingent | $284,000$180/sqft |
Source: MAAR #10171257 Report a problem | ||
| 6/25/2024 | Price change | $284,000-0.4%$180/sqft |
Source: MAAR #10171257 Report a problem | ||
| 5/17/2024 | Price change | $285,000-5%$180/sqft |
Source: MAAR #10171257 Report a problem | ||
| 4/30/2024 | Listed for sale | $299,900+128.9%$190/sqft |
Source: MAAR #10171257 Report a problem | ||
| 8/9/2018 | Sold | $131,000$83/sqft |
Source: MAAR #10030183 Report a problem | ||
Neighborhood: East Memphis-Colonial-Yorkshire
Nearby schools
GreatSchools rating
- 6/10William Herbert Brewster Elementary SchoolGrades: PK-5Distance: 1.3 mi
- 5/10Treadwell Middle SchoolGrades: 6-8Distance: 1.7 mi
- 2/10Douglass High SchoolGrades: 9-12Distance: 2.7 mi