Welcome to your dream home — a fully renovated waterfront retreat with a private pool oasis. Tucked away at the end of a quiet cul-de-sac, this extraordinary 5-bedroom, 4-bathroom residence spans 2,870 sq. ft. on a serene half-acre lot backing to a peaceful pond. Every inch has been reimagined with high-end finishes, thoughtful design, and energy-efficient upgrades to offer a lifestyle of comfort, beauty, and effortless living.
From the moment you arrive, the freshly painted exterior, new landscaping, and elegant lighting set the stage for what's inside. Step through the door and feel immediately at home with luxury vinyl plank flooring throughout, soaring ceilings, modern baseboards, and designer fixtures that blend sleek style with timeless sophistication... The main living area is designed to impress and gather. Expansive windows invite in natural light while framing tranquil views of the pool and pond. A custom-built electric fireplace with shiplap detail and built-in shelving creates a warm focal point, perfect for cozy evenings or entertaining guests. Recessed lighting and a modern ceiling fan elevate the airy, open feel.
At the heart of the home lies the stunning chef's kitchen, meticulously designed for both function and flair. Quartz countertops, a marble-look backsplash, and shaker cabinetry with glass fronts bring sophistication, while an oversized island with shiplap detail provides seating, storage, and the perfect spot for gathering. The $10K+ GE Café Collection appliance suite with brushed copper accents adds energy-efficient luxury, and statement pendant lighting completes the space. Seamlessly flowing into the living area and breakfast nook with direct pool access, this kitchen is built for memorable meals and endless entertaining.
A bold dining room framed by a large arched window and illuminated by a modern linear pendant offers an elegant space for dinners and celebrations. Nearby, the private office or den with French doors and designer lighting creates a polished, quiet space to work or study.
The primary suite is a true sanctuary spacious, serene, and beautifully finished. Tray ceilings and a bay-window sitting nook make it feel open and inviting, while private lanai access allows you to step right into your outdoor retreat. The ensuite bathroom is spa-worthy, featuring a freestanding soaking tub, an oversized glass shower with bench seating, dual vanities with seamless mirrors, modern lighting, and designer copper fixtures. A large walk-in closet with natural light provides space for an enviable wardrobe and custom organization.
Four additional bedrooms are thoughtfully laid out across the split floor plan, offering privacy and convenience. A Jack & Jill suite features dual vanities, a shared shower, and abundant storage ideal for family or guests. Each bedroom has recessed outlets for TV installation, making it easy to create clean, stylish spaces. All bathrooms have been fully updated with quartz countertops, new tile, custom mirrors, and modern fixtures, offering a consistent touch of luxury throughout.
Step outside to your personal paradise. The screen-enclosed pool is the centerpiece, complete with three cascading waterfalls and surrounded by a freshly resurfaced deck. A brand-new pool pump ensures worry-free enjoyment. Evenings are magical under the covered lanai, complete with ceiling fan and café string lighting. The privacy fence provides seclusion while still allowing you to enjoy stunning open views of the pond. This backyard is designed for everything from peaceful morning coffee to unforgettable pool parties with friends.
Want some extra features that make life easy? Sure! We must include the spacious laundry room with cabinetry, sink, and fixtures, the side-entry garage with expanded driveway for ample parking, the energy-efficient updates for lower utility costs and the generous storage solutions throughout the home. Oh! We must not forget that this home is situated in a desirable neighborhood near top-rated schools, parks, and convenient shopping, this home offers not only a stunning interior and outdoor retreat, but also an unbeatable lifestyle. The combination of privacy, luxury, and location makes this property a rare find.
Why settle for anything less when you can have it all? This home is more than move-in ready it's a fully reimagined retreat designed for modern living, unforgettable entertaining, and peaceful everyday moments. Schedule your showing today and come see why this is the one you've been waiting for.
Closed
Street View
$789,350
144 NOTTINGHAM Drive E, St. Johns, FL 32259
5beds
2,870sqft
Single Family Residence
Built in 1999
0.5 Acres Lot
$795,400 Zestimate®
$275/sqft
$3,643 Estimated rent
Home value
$795,400
$748,000 - $843,000
$3,643/mo
Zestimate® history
Owner options
List your home for rent
$3,643/mo
Rent Zestimate®
Find your next renter with Zillow Rental Manager. Plus, with online applications, you can quickly screen prospective tenants – for free.
$3,643/mo
Rent Zestimate®
Refinance and save
$5,427/mo
Est. payment
Refinancing to a lower rate could help reduce your monthly payments and save thousands over the life of the loan.
$5,427/mo
Est. payment
Explore your selling options
Work with a Zillow partner agent
Leverage their expertise and Zillow's premium Showcase listings to get your home seen by more buyers.
Get startedList with your own agent
Get your home in front of millions of buyers by listing it on Zillow.
Learn how to do itSell it yourself
Take full control of how buyers see your home on Zillow by listing For Sale by Owner (FSBO).
List your homeWhat's special
Zillow last checked:
Listing updated:
Listed by:
KIRA SIKES 904-419-9199,
MAXREV, LLC 904-460-2789
Bought with:
JENNY JEAN ZIMINSKI, 3593238
EXIT INSPIRED REAL ESTATE
Source: realMLS,MLS#: 2111922
Facts & features
Interior
Bedrooms & bathrooms
- Bedrooms: 5
- Bathrooms: 4
- Full bathrooms: 4
Other
- Description: See 3D Virtual or Floor Plan for Measurements
- Level: Main
Heating
- Central
Cooling
- Central Air
Appliances
- Included: Dishwasher, Disposal, Electric Oven, Electric Range, Electric Water Heater, Microwave, Refrigerator
- Laundry: Electric Dryer Hookup, In Unit, Sink, Washer Hookup
Features
- Breakfast Bar, Breakfast Nook, Built-in Features, Ceiling Fan(s), Eat-in Kitchen, Entrance Foyer, Guest Suite, His and Hers Closets, Jack and Jill Bath, Kitchen Island, Open Floorplan, Primary Bathroom -Tub with Separate Shower, Split Bedrooms, Vaulted Ceiling(s), Walk-In Closet(s)
- Flooring: Vinyl
- Number of fireplaces: 1
- Fireplace features: Electric
Interior area
- Total structure area: 3,692
- Total interior livable area: 2,870 sqft
Property
Parking
- Total spaces: 2
- Parking features: Attached, Garage
- Attached garage spaces: 2
Features
- Levels: One
- Stories: 1
- Patio & porch: Covered, Deck, Front Porch, Patio, Screened
- Pool features: In Ground, Screen Enclosure, Waterfall
- Fencing: Fenced,Privacy
- Has view: Yes
- View description: Pond, Pool
- Has water view: Yes
- Water view: Pond
- Waterfront features: Pond
Lot
- Size: 0.5 Acres
- Features: Dead End Street
Details
- Parcel number: 0097740300
Construction
Type & style
- Home type: SingleFamily
- Architectural style: Traditional
- Property subtype: Single Family Residence
Materials
- Vinyl Siding
- Roof: Shingle
Condition
- Updated/Remodeled
- New construction: No
- Year built: 1999
Utilities & green energy
- Sewer: Public Sewer
- Water: Public
- Utilities for property: Cable Available
Community & HOA
Community
- Subdivision: Nottingham
HOA
- Has HOA: Yes
- HOA fee: $324 annually
- HOA name: https://www.ccppoa.com/home
Location
- Region: Saint Johns
Financial & listing details
- Price per square foot: $275/sqft
- Tax assessed value: $493,246
- Annual tax amount: $6,516
- Date on market: 10/4/2025
- Listing terms: Cash,Conventional,FHA,VA Loan
Price history
| Date | Event | Price |
|---|---|---|
| 1/9/2026 | Sold | $789,350-0.1%$275/sqft |
Source:  realMLS #2111922 Report a problem realMLS #2111922 Report a problem | ||
| 11/19/2025 | Price change | $789,999-1.3%$275/sqft |
Source: realMLS #2111922 Report a problem | ||
| 10/4/2025 | Listed for sale | $799,999+62.4%$279/sqft |
Source: realMLS #2111922 Report a problem | ||
| 7/17/2025 | Sold | $492,500+43.6%$172/sqft |
Source: Public Record Report a problem | ||
| 6/15/2017 | Sold | $343,000-4.7%$120/sqft |
Source: realMLS #878218 Report a problem | ||
| 5/22/2017 | Pending sale | $359,900$125/sqft |
Source: RE/MAX SPECIALISTS #878218 Report a problem | ||
| 4/21/2017 | Listed for sale | $359,900$125/sqft |
Source: RE/MAX SPECIALISTS #878218 Report a problem | ||
Public tax history
| Year | Property taxes | Tax assessment |
|---|---|---|
| 2025 | $6,977 +7.1% | $493,246 -6.1% |
| 2024 | $6,516 +5.5% | $525,221 +3.7% |
| 2023 | $6,175 +5.8% | $506,356 +2.9% |
| 2022 | $5,839 +17.2% | $492,097 +36.3% |
| 2021 | $4,980 +0.7% | $361,000 +1.9% |
| 2020 | $4,945 -0.1% | $354,157 +4.7% |
| 2019 | $4,952 | $338,354 +9.5% |
| 2018 | $4,952 +58% | $308,989 +28% |
| 2017 | $3,135 | $241,434 -0.9% |
| 2016 | $3,135 +0% | $243,562 +0.7% |
| 2015 | $3,135 -1.8% | $241,869 +1.9% |
| 2014 | $3,193 | $237,395 +3.4% |
| 2013 | -- | $229,517 +1.7% |
| 2012 | -- | $225,680 +3% |
| 2011 | -- | $219,107 -8.1% |
| 2010 | -- | $238,498 -1.6% |
| 2009 | -- | $242,351 |
| 2008 | -- | $242,351 +3.1% |
| 2007 | -- | $235,057 +2.5% |
| 2006 | -- | $229,324 +3% |
| 2005 | -- | $222,645 +3% |
| 2004 | -- | $216,160 +1.9% |
| 2003 | -- | $212,130 +1.8% |
| 2002 | -- | $208,295 +1.6% |
| 2001 | -- | $205,015 +14.4% |
| 2000 | -- | $179,260 |
Find assessor info on the county website
Neighborhood: Fruit Cove
Nearby homes
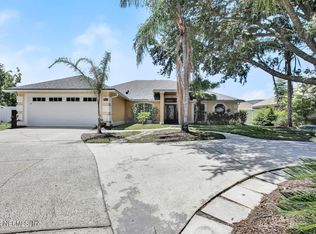
- $478,0004 bd2 ba2.8k sqft140 Nottingham Dr E, Saint Johns, FL 32259Off Market
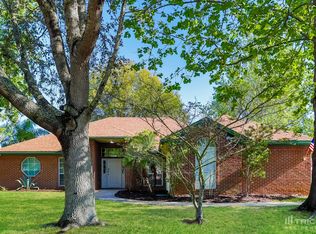
- $560,0005 bd2 ba2.3k sqft148 Nottingham Dr E, Saint Johns, FL 32259Sold
- $495,4004 bd2 ba2.1k sqft153 Nottingham Dr E, Saint Johns, FL 32259Off Market
- $512,9003 bd2 ba2.4k sqft136 Nottingham Dr E, Saint Johns, FL 32259Off Market
- $455,7004 bd3 ba1.8k sqft520 Bay Hollow Ct, Saint Johns, FL 32259Off Market
- $458,7004 bd2 ba2.1k sqft516 Bay Hollow Ct, Saint Johns, FL 32259Off Market
- $533,5004 bd2 ba1.7k sqft152 Nottingham Dr E, Saint Johns, FL 32259Off Market
- $430,6004 bd2 ba1.9k sqft145 Nottingham Dr E, Saint Johns, FL 32259Off Market
Nearby schools
GreatSchools rating
- 7/10Cunningham Creek Elementary SchoolGrades: PK-5Distance: 0.2 mi
- 7/10Bartram Trail High SchoolGrades: 8-12Distance: 2.3 mi
- 10/10Switzerland Point Middle SchoolGrades: 6-8Distance: 2.5 mi
Get a cash offer in 3 minutes
Find out how much your home could sell for in as little as 3 minutes with a no-obligation cash offer.
Estimated market value
$795,400
Get a cash offer in 3 minutes
Find out how much your home could sell for in as little as 3 minutes with a no-obligation cash offer.
Estimated market value
$795,400
- Florida
- Saint Johns County
- Saint Johns
- 32259
- Fruit Cove
- 144 NOTTINGHAM Drive E
Nearby cities
Nearby neighborhoods
Nearby zip codes
Other Saint Johns Topics
