CUSTOM LOG HOME ON 10.58 ACRES IN WOODSIDE FOR SALE! 144 Nova Drive, Pine. CO 80470. Escape to your serene, custom, Western Heritage Log Company home (*not your typical log home) with a metal roof. The home is nestled on 10-1/2 secluded acres, surrounded by trees, striking rock outcroppings and beautiful mountain and forest views in the desirable Woodside neighborhood in Pine Junction off 285, less than an hour from downtown Denver. This 1-1/2 story, 2,730 sf home has four bedrooms (one currently used as a utility room would make an office with a beautiful view), with the primary bedroom with a deck on the first floor and two bathrooms (one upstairs). It boasts a 1-1/2 story, river rock fireplace with a Fisher stove, Saltillo tile and wood on most of the floors, solid oak kitchen cabinets, an open loft with a fully windowed sunroom with stairs to the lower, 24'x30' deck, an oversize two-car garage with a storage loft, plenty of parking, whole-house vacuum, Anderson wood casement dual pane windows, first floor 8'x22' solarium and a 750 sf poured concrete basement that would be great for storage or a workshop. With a few updates, you can experience a unique, immersive retreat in your own private haven. (*Everything is made using lodgepole pines that were hand-peeled and then the entire structure assembled, notched and marked before being shipped. All of the logs are forced-fire dried to guarantee uniform dryness. When the structure is assembled for the first time, no windows or doors are cut. This is done at the site. This differs from a “kit” where milled logs which are peeled by machine, pre-cut to various stand lengths and notched before assembly. One log fits on any other log. Doorways and windows are formed by using logs of a particular length.)
Sold for $895,000
$895,000
144 Nova Drive, Pine, CO 80470
4beds
3,480sqft
Single Family Residence
Built in 1980
10.58 Acres Lot
$942,700 Zestimate®
$257/sqft
$3,560 Estimated rent
Home value
$942,700
$867,000 - $1.03M
$3,560/mo
Zestimate® history
Owner options
List your home for rent
$3,560/mo
Rent Zestimate®
Find your next renter with Zillow Rental Manager. Plus, with online applications, you can quickly screen prospective tenants – for free.
$3,560/mo
Rent Zestimate®
Refinance and save
$5,200/mo
Est. payment
Refinancing to a lower rate could help reduce your monthly payments and save thousands over the life of the loan.
$5,200/mo
Est. payment
Explore your selling options
Work with a Zillow partner agent
Leverage their expertise and Zillow's premium Showcase listings to get your home seen by more buyers.
Get startedList with your own agent
Get your home in front of millions of buyers by listing it on Zillow.
Learn how to do itSell it yourself
Take full control of how buyers see your home on Zillow by listing For Sale by Owner (FSBO).
List your homeWhat's special
Zillow last checked:
Listing updated:
Listed by:
Deni Niethammer 828-450-8248 HybridMLSListings@Gmail.com,
The Resource Group LLC
Bought with:
Shane Severson, 40026144
Legacy Realty
Source: REcolorado as distributed by MLS GRID,MLS#: 1780264
Facts & features
Interior
Bedrooms & bathrooms
- Bedrooms: 4
- Bathrooms: 2
- Full bathrooms: 2
- Main level bathrooms: 2
- Main level bedrooms: 3
Primary bedroom
- Level: Main
Bedroom
- Level: Main
Bedroom
- Level: Main
Bedroom
- Level: Upper
Bathroom
- Level: Main
Bathroom
- Level: Main
Heating
- Baseboard, Electric, Wood
Cooling
- None
Appliances
- Included: Cooktop, Dishwasher, Disposal, Double Oven, Down Draft, Electric Water Heater, Trash Compactor
Features
- Ceiling Fan(s), Central Vacuum, Eat-in Kitchen, Entrance Foyer, High Ceilings, Kitchen Island, Smoke Free, Tile Counters, Vaulted Ceiling(s)
- Flooring: Carpet, Linoleum, Tile, Wood
- Windows: Bay Window(s), Double Pane Windows, Window Coverings
- Basement: Exterior Entry,Partial,Unfinished
- Number of fireplaces: 1
- Fireplace features: Insert, Living Room, Wood Burning
Interior area
- Total structure area: 3,480
- Total interior livable area: 3,480 sqft
- Finished area above ground: 2,730
- Finished area below ground: 0
Property
Parking
- Total spaces: 8
- Parking features: Asphalt, Circular Driveway, Oversized
- Attached garage spaces: 2
- Has uncovered spaces: Yes
- Details: Off Street Spaces: 6
Features
- Levels: Two
- Stories: 2
- Patio & porch: Deck
- Exterior features: Garden, Water Feature
- Has spa: Yes
- Spa features: Heated
- Fencing: Partial
- Has view: Yes
- View description: Mountain(s)
Lot
- Size: 10.58 Acres
- Features: Many Trees, Rock Outcropping, Secluded, Sloped
- Residential vegetation: Partially Wooded, Wooded
Details
- Parcel number: 23629
- Zoning: RES
- Special conditions: Standard
Construction
Type & style
- Home type: SingleFamily
- Architectural style: Mountain Contemporary
- Property subtype: Single Family Residence
Materials
- Log
- Roof: Metal
Condition
- Year built: 1980
Utilities & green energy
- Water: Well
- Utilities for property: Cable Available, Electricity Connected, Internet Access (Wired), Phone Available, Propane
Community & HOA
Community
- Subdivision: Woodside Park
HOA
- Has HOA: Yes
- HOA fee: $35 annually
- HOA name: Woodside HOA
Location
- Region: Pine
Financial & listing details
- Price per square foot: $257/sqft
- Tax assessed value: $885,728
- Annual tax amount: $3,053
- Date on market: 6/24/2024
- Listing terms: Cash,Conventional,VA Loan
- Exclusions: Items For Staging Are Not Included
- Ownership: Individual
- Electric utility on property: Yes
- Road surface type: Gravel
Price history
| Date | Event | Price |
|---|---|---|
| 11/8/2024 | Sold | $895,000-0.6%$257/sqft |
Source:  REcolorado as distributed by MLS GRID #1780264 Report a problem REcolorado as distributed by MLS GRID #1780264 Report a problem | ||
| 10/20/2024 | Pending sale | $899,999$259/sqft |
Source: REcolorado as distributed by MLS GRID #1780264 Report a problem | ||
| 8/26/2024 | Price change | $899,999-10%$259/sqft |
Source: REcolorado as distributed by MLS GRID #1780264 Report a problem | ||
| 6/24/2024 | Listed for sale | $999,999$287/sqft |
Source: REcolorado as distributed by MLS GRID #1780264 Report a problem | ||
Public tax history
| Year | Property taxes | Tax assessment |
|---|---|---|
| 2025 | $3,531 +15.6% | $59,340 +8.3% |
| 2024 | $3,053 +18.7% | $54,810 -18% |
| 2023 | $2,573 -11.4% | $66,820 +36.2% |
| 2022 | $2,904 -6.7% | $49,050 -2.8% |
| 2021 | $3,113 +47% | $50,460 +21.7% |
| 2020 | $2,117 +6.6% | $41,470 +20.8% |
| 2019 | $1,986 -1% | $34,320 -0.7% |
| 2017 | $2,007 +55.4% | $34,570 +14.4% |
| 2016 | $1,292 -1% | $30,210 |
| 2015 | $1,305 -26.9% | $30,210 |
| 2014 | $1,787 +35% | -- |
| 2013 | $1,323 -24.3% | $30,380 |
| 2012 | $1,749 +7.3% | -- |
| 2011 | $1,630 | -- |
Find assessor info on the county website
Neighborhood: 80470
Nearby homes
- $1,537,5006 bd4 ba4.7k sqft192 Nova Dr, Pine, CO 80470Sold
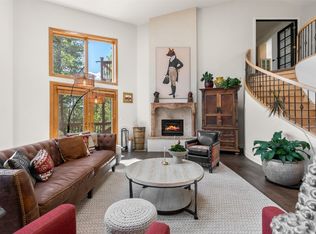
- $1,309,0004 bd7 ba4.8k sqft96 Nova Dr, Pine, CO 80470Off Market
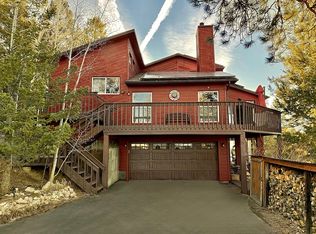
- $650,9003 bd2 ba1.7k sqft1195 Mount Evans Blvd, Pine, CO 80470Off Market
- $661,7003 bd2 ba1.5k sqft1159 Mount Evans Blvd, Pine, CO 80470Off Market
- $682,2003 bd3 ba1.4k sqft1261 Mount Evans Blvd, Pine, CO 80470Off Market
- $324,7305 Acres1083 Mount Evans Blvd, Pine, CO 80470Off Market
- $1,265,3005 bd3 ba6k sqft1027 Mount Evans Blvd, Pine, CO 80470Off Market
- $759,2003 bd3 ba1.5k sqft2351 Nova Rd, Pine, CO 80470Off Market
Nearby schools
GreatSchools rating
- 7/10Deer Creek Elementary SchoolGrades: PK-5Distance: 3.7 mi
- 8/10Fitzsimmons Middle SchoolGrades: 6-8Distance: 7.7 mi
- 5/10Platte Canyon High SchoolGrades: 9-12Distance: 7.7 mi
Schools provided by the listing agent
- Elementary: Deer Creek
- Middle: Fitzsimmons
- High: Platte Canyon
- District: Platte Canyon RE-1
Source: REcolorado as distributed by MLS GRID. This data may not be complete. We recommend contacting the local school district to confirm school assignments for this home.


Get pre-qualified for a loan
At Zillow Home Loans, we can pre-qualify you in as little as 5 minutes with no impact to your credit score.An equal housing lender. NMLS #10287.
- Colorado
- Park County
- Pine
- 80470
- 144 Nova Drive
Nearby cities
Nearby zip codes
Other Pine Topics
