📣REDUCED 𝐛𝐲 $10𝐤!!! 𝐨𝐫 𝐩𝐚𝐲 $539,900 𝐚𝐧𝐝 𝐮𝐬𝐞 𝐭𝐡𝐞 $10𝐤 𝐭𝐨 𝐛𝐮𝐲 𝐝𝐨𝐰𝐧 𝐲𝐨𝐮𝐫 𝐫𝐚𝐭𝐞 & 𝐲𝐨𝐮𝐫 𝐩𝐚𝐲𝐦𝐞𝐧𝐭! 🪴 Nestled in the highly sought-after community of 𝑭𝑨𝑳𝑳𝑬𝑵 𝑶𝑨𝑲𝑺, in Elco School District, this 2,979 sq. ft. two-story gem is better than new and ready to impress. With 4 spacious bedrooms, 2 full bathrooms, and 2 convenient half baths, this home offers an ideal blend of comfort and style. The highlight of this entertainer’s paradise is the stunning 16 x 36 salt-water 💦🏊♀ 𝑰𝑵-𝑮𝑹𝑶𝑼𝑵𝑫 𝑷𝑶𝑶𝑳, perfect for summer gatherings. The expansive paver patio, with stone wall complete with a built-in firepit, provides the perfect backdrop for evening relaxation. Situated on a 1/2 acre fenced-in lot with a shed, this property offers both privacy and plenty of outdoor space. This stunning home where modern elegance meets functional design. As you step through the newly replaced front door, you're greeted by a welcoming foyer entry that sets the tone for the entire home. Tucked away at the front of the house, the office space features recessed lighting, offering a quiet retreat for work or study. The heart of the home is the spacious kitchen, complete with all appliances, an island workspace, and a walk-in pantry, seamlessly opening to the breakfast area and great room—perfect for everyday living and entertaining. A formal dining room, adorned with ornate columns, offers versatile use as a game room or playroom to suit your lifestyle. A convenient drop zone off the 3-car garage is ideal for coats and bookbags, keeping your home organized, while a powder room completes the first floor. Upstairs, a loft overlooking the foyer adds an additional living space, perfect for relaxing or entertaining. The primary bedroom is a luxurious retreat with light-up tray ceilings, a large walk-in closet that's practically a room of its own, and a primary bathroom featuring double sinks for added convenience. Three additional generously sized bedrooms, each with its own walk-in closet, share a second full bathroom with double sinks and a vanity. A second-floor laundry room with a closet adds to the home's practicality. The lower level, completed in 2017, offers even more living space with a private family room, a half bathroom, and an egress window that floods the area with natural light. The utility room provides ample storage and houses the 80-gallon hot water heater, ensuring comfort and convenience for your family. A perfect blend of style and functionality, offering plenty of space for everyone to enjoy. This is more than a home; it's a lifestyle waiting for you!
Sold for $519,900
$519,900
144 Oaken Way #L-0045, Myerstown, PA 17067
4beds
3,779sqft
Single Family Residence
Built in 2015
0.5 Acres Lot
$571,700 Zestimate®
$138/sqft
$3,172 Estimated rent
Home value
$571,700
$543,000 - $600,000
$3,172/mo
Zestimate® history
Owner options
List your home for rent
$3,172/mo
Rent Zestimate®
Find your next renter with Zillow Rental Manager. Plus, with online applications, you can quickly screen prospective tenants – for free.
$3,172/mo
Rent Zestimate®
Refinance and save
$3,356/mo
Est. payment
Refinancing to a lower rate could help reduce your monthly payments and save thousands over the life of the loan.
$3,356/mo
Est. payment
Explore your selling options
Work with a Zillow partner agent
Leverage their expertise and Zillow's premium Showcase listings to get your home seen by more buyers.
Get startedList with your own agent
Get your home in front of millions of buyers by listing it on Zillow.
Learn how to do itSell it yourself
Take full control of how buyers see your home on Zillow by listing For Sale by Owner (FSBO).
List your homeWhat's special
Zillow last checked:
Listing updated:
Listed by:
MELODY KIENE 717-269-8864,
Keller Williams Realty
Bought with:
MELODY KIENE, RS207279l
Keller Williams Realty
Source: Bright MLS,MLS#: PALN2016416
Facts & features
Interior
Bedrooms & bathrooms
- Bedrooms: 4
- Bathrooms: 4
- Full bathrooms: 2
- 1/2 bathrooms: 2
- Main level bathrooms: 1
Rooms
- Room types: Dining Room, Primary Bedroom, Bedroom 2, Bedroom 3, Bedroom 4, Kitchen, Family Room, Foyer, Great Room, Laundry, Office, Storage Room, Bathroom 2, Primary Bathroom, Half Bath
Basement
- Area: 1215
Heating
- Forced Air, Heat Pump, Electric
Cooling
- Central Air, Electric
Appliances
- Included: Microwave, Dishwasher, Disposal, Exhaust Fan, Oven/Range - Electric, Refrigerator, Water Conditioner - Owned, Water Heater, Water Treat System, Electric Water Heater
- Laundry: Upper Level, Laundry Room
Features
- Dining Area, Floor Plan - Traditional, Kitchen Island, Pantry, Primary Bath(s), Recessed Lighting, Bathroom - Tub Shower, Bathroom - Stall Shower, Bathroom - Walk-In Shower, Open Floorplan, Store/Office, Walk-In Closet(s), Dry Wall, Tray Ceiling(s), 9'+ Ceilings
- Flooring: Carpet, Wood, Vinyl
- Doors: Insulated, Sliding Glass, French Doors
- Windows: Insulated Windows, Screens, Window Treatments
- Basement: Heated,Full,Improved,Partially Finished,Concrete,Windows,Space For Rooms,Interior Entry
- Has fireplace: No
Interior area
- Total structure area: 4,194
- Total interior livable area: 3,779 sqft
- Finished area above ground: 2,979
- Finished area below ground: 800
Property
Parking
- Total spaces: 7
- Parking features: Garage Faces Front, Garage Door Opener, Oversized, Inside Entrance, Asphalt, Attached, Driveway
- Attached garage spaces: 3
- Uncovered spaces: 4
- Details: Garage Sqft: 744
Accessibility
- Accessibility features: None
Features
- Levels: Two
- Stories: 2
- Patio & porch: Patio
- Exterior features: Lighting, Sidewalks, Street Lights, Play Area, Storage, Extensive Hardscape
- Has private pool: Yes
- Pool features: Fenced, Salt Water, Vinyl, In Ground, Private
- Fencing: Vinyl
Lot
- Size: 0.5 Acres
- Features: Front Yard, Level, Rear Yard, SideYard(s), Landscaped, Suburban
Details
- Additional structures: Above Grade, Below Grade
- Parcel number: 2323616563868570000
- Zoning: RES.
- Special conditions: Standard
Construction
Type & style
- Home type: SingleFamily
- Architectural style: Traditional
- Property subtype: Single Family Residence
Materials
- Vinyl Siding, Stone
- Foundation: Permanent
- Roof: Architectural Shingle
Condition
- Excellent
- New construction: No
- Year built: 2015
Details
- Builder model: Sienna
- Builder name: Garman Builders
Utilities & green energy
- Electric: 200+ Amp Service
- Sewer: Public Sewer
- Water: Public
- Utilities for property: Cable Connected, Cable
Community & HOA
Community
- Security: Smoke Detector(s)
- Subdivision: Fallen Oak Estates
HOA
- Has HOA: No
- Amenities included: None
- Services included: None
Location
- Region: Myerstown
- Municipality: JACKSON TWP
Financial & listing details
- Price per square foot: $138/sqft
- Tax assessed value: $320,700
- Annual tax amount: $7,251
- Date on market: 8/30/2024
- Listing agreement: Exclusive Right To Sell
- Listing terms: Cash,Conventional,FHA,VA Loan
- Inclusions: Stove, Refrigerator, Built In Microwave, Dishwasher, Shed, All Pool Equipment, Water Softner
- Exclusions: Washer & Dryer
- Ownership: Fee Simple
Price history
| Date | Event | Price |
|---|---|---|
| 10/18/2024 | Sold | $519,900-1.9%$138/sqft |
Source:  Bright MLS #PALN2016416 Report a problem Bright MLS #PALN2016416 Report a problem | ||
| 10/14/2024 | Pending sale | $529,900$140/sqft |
Source: Bright MLS #PALN2016416 Report a problem | ||
| 9/17/2024 | Price change | $529,900-1.9%$140/sqft |
Source: Bright MLS #PALN2016416 Report a problem | ||
| 8/31/2024 | Listed for sale | $539,900$143/sqft |
Source: Bright MLS #PALN2016416 Report a problem | ||
Public tax history
| Year | Property taxes | Tax assessment |
|---|---|---|
| 2025 | $7,252 +3.9% | $320,700 |
| 2024 | $6,976 +2.4% | $320,700 |
| 2023 | $6,816 +2% | $320,700 |
| 2022 | $6,682 +12.4% | $320,700 +4.6% |
| 2021 | $5,944 +1.4% | $306,600 |
| 2020 | $5,861 +450.5% | $306,600 |
| 2019 | $1,065 -76.8% | $306,600 +0.9% |
| 2018 | $4,598 | $303,800 |
| 2017 | -- | $303,800 |
| 2016 | -- | $303,800 |
Find assessor info on the county website
Neighborhood: 17067
Nearby homes
- $520,0004 bd3 ba2.8k sqft139 Oaken Way #L-0016, Myerstown, PA 17067Sold
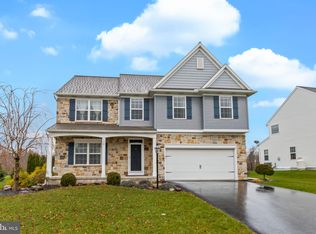
- $477,2004 bd3 ba2.5k sqft146 Oaken Way #L-0046, Myerstown, PA 17067Off Market
- $498,9004 bd2 ba3k sqft143 Oaken Way #L-0018, Myerstown, PA 17067Off Market

- $454,7004 bd2 ba2.2k sqft142 Oaken Way #L-0044, Myerstown, PA 17067Off Market
- $513,0004 bd3 ba2.6k sqft145 Oaken Way, Myerstown, PA 17067Off Market
- $454,6004 bd4 ba2.2k sqft152 Oaken Way, Myerstown, PA 17067Off Market
- $503,3003 bd2 ba1.8k sqft148 Oaken Way #L-0047, Myerstown, PA 17067Off Market
- $535,0004 bd4 ba3.3k sqft157 Oaken Way #L-0025, Myerstown, PA 17067Sold
Nearby schools
GreatSchools rating
- NAJackson El SchoolGrades: K-2Distance: 1.3 mi
- 5/10Eastern Lebanon Co Middle SchoolGrades: 6-8Distance: 4.1 mi
- 6/10Eastern Lebanon Co Senior High SchoolGrades: 9-12Distance: 3.9 mi
Schools provided by the listing agent
- Middle: Eastern Lebanon County
- High: Eastern Lebanon County Senior
- District: Eastern Lebanon County
Source: Bright MLS. This data may not be complete. We recommend contacting the local school district to confirm school assignments for this home.
Get a cash offer in 3 minutes
Find out how much your home could sell for in as little as 3 minutes with a no-obligation cash offer.
Estimated market value
$571,700
Get a cash offer in 3 minutes
Find out how much your home could sell for in as little as 3 minutes with a no-obligation cash offer.
Estimated market value
$571,700
- Pennsylvania
- Lebanon County
- Myerstown
- 17067
- 144 Oaken Way Unit L-0045
Nearby cities
Nearby neighborhoods
Nearby zip codes
Other Myerstown Topics
