Nestled in the heart of downtown Grand Rapids, Studio Park Tower Condominiums offer the perfect blend of urban lifestyle and suburban comfort. Each unit offers a clean, modern design with floor-to-ceiling windows that fill the space with natural light. The chef-inspired kitchen provides contemporary design with premium cabinetry by TruKitchens, a spacious center island, and a stylish wet bar—ideal for entertaining. The primary suite features stunning views of downtown; a generous walk-in closet & the ensuite bath features quartz countertops and a custom-tiled shower. Step onto your private balcony and soak in the Southern exposure and Grand River views. Residents in Studio Park Tower enjoy world-class amenities including a state of the art community room, on-site workspace, pickleball court, golf simulator, sauna, fitness facility, competition-length swimming pool, outdoor entertainment space, dog wash, and sundeck. Studio Park is your ultimate downtown destination featuring a 9-screen theater, intimate 200-seat music venue, twelve restaurants and shops, a 4-star hotel, and 933 covered parking spaces. Not to mention the rest of downtown's attractions are just steps away. Don't miss your opportunity to be part of the most desirable new location in downtown Grand Rapids!
Active
$735,000
144 Oakes St SW #2004, Grand Rapids, MI 49503
2beds
1,245sqft
Condominium
Built in 2024
-- sqft lot
$-- Zestimate®
$590/sqft
$608/mo HOA
What's special
- 354 days |
- 256 |
- 8 |
Zillow last checked:
Listing updated:
Listed by:
Kate Bylsma 616-822-7843,
Patriot Realty 616-956-7676
Source: MichRIC,MLS#: 25036982
Loading...
Facts & features
Interior
Bedrooms & bathrooms
- Bedrooms: 2
- Bathrooms: 2
- Full bathrooms: 2
- Main level bedrooms: 2
Primary bedroom
- Level: Main
- Area: 140.97
- Dimensions: 12.08 x 11.67
Bedroom 2
- Level: Main
- Area: 134.44
- Dimensions: 13.58 x 9.90
Primary bathroom
- Level: Main
- Area: 72.99
- Dimensions: 5.58 x 13.08
Bathroom 2
- Level: Main
- Area: 52.56
- Dimensions: 5.58 x 9.42
Kitchen
- Level: Main
- Area: 228.54
- Dimensions: 13.00 x 17.58
Laundry
- Level: Main
Living room
- Level: Main
- Area: 300.16
- Dimensions: 13.75 x 21.83
Heating
- Heat Pump
Cooling
- Central Air
Appliances
- Included: Dishwasher, Disposal, Dryer, Microwave, Oven, Range, Refrigerator, Washer
- Laundry: In Unit, Laundry Room, Main Level
Features
- Center Island, Eat-in Kitchen, Pantry
- Flooring: Ceramic Tile
- Windows: Insulated Windows
- Basement: Other
- Has fireplace: No
Interior area
- Total structure area: 1,245
- Total interior livable area: 1,245 sqft
Property
Parking
- Total spaces: 2
- Parking features: Attached
- Garage spaces: 2
Accessibility
- Accessibility features: 36' or + Hallway, Accessible Mn Flr Full Bath
Features
- Stories: 1
- Exterior features: Balcony
- Has private pool: Yes
- Pool features: Indoor, Association Indoor Pool
Lot
- Features: Level, Sidewalk
Details
- Parcel number: 411325450013
- Zoning description: Residential
Construction
Type & style
- Home type: Condo
- Architectural style: Contemporary
- Property subtype: Condominium
Materials
- Other
- Roof: Rubber
Condition
- New Construction
- New construction: Yes
- Year built: 2024
Details
- Builder name: Rockford Construction
Utilities & green energy
- Sewer: Public Sewer, Storm Sewer
- Water: Public
- Utilities for property: Electricity Available, Cable Connected
Community & HOA
Community
- Security: Building Security, Fire Alarm, Fire Sprinkler System, Smoke Detector(s), Security System
HOA
- Has HOA: Yes
- Amenities included: Fitness Center, Indoor Pool, Laundry, Meeting Room, Sauna, Security, Storage
- Services included: Trash, Snow Removal, Maintenance Grounds
- HOA fee: $608 monthly
- HOA phone: 616-822-7843
Location
- Region: Grand Rapids
Financial & listing details
- Price per square foot: $590/sqft
- Tax assessed value: $367,928
- Date on market: 7/25/2025
- Listing terms: Cash,Conventional
- Electric utility on property: Yes
- Road surface type: Paved
Estimated market value
Not available
Estimated sales range
Not available
Not available
Price history
| Date | Event | Price |
|---|---|---|
| 2/6/2026 | Listing removed | $4,500$4/sqft |
Source: Zillow Rentals Report a problem | ||
| 1/7/2026 | Listed for rent | $4,500$4/sqft |
Source: Zillow Rentals Report a problem | ||
| 7/25/2025 | Listed for sale | $735,000$590/sqft |
Source:  MichRIC #25036982 Report a problem MichRIC #25036982 Report a problem | ||
| 7/23/2025 | Listing removed | $735,000$590/sqft |
Source: MichRIC #24019371 Report a problem | ||
| 4/23/2024 | Listed for sale | $735,000$590/sqft |
Source: MichRIC #24019371 Report a problem | ||
Public tax history
Tax history is unavailable.
Monthly payment
Est. payment
Payment breakdown
Explore the cost of this home by adjusting the details. Changes won't be saved.Climate risks
Neighborhood: Heartside
Nearby schools
GreatSchools rating
- 4/10Grand Rapids Montessori Public SchoolGrades: PK-12Distance: 0.8 mi
- 6/10Grand Rapids University Preparatory AcademyGrades: 6-12Distance: 0.5 mi
- 4/10Innovation Central High SchoolGrades: 9-12Distance: 0.8 mi
- $895,0002 bd2 ba1.4k sqft144 Oakes St SW #1903, Grand Rapids, MI 49503New Construction
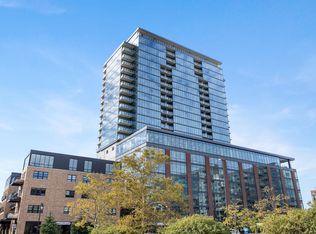
- $1,271,5503 bd3 ba2.3k sqft144 Oakes St SW #2101, Grand Rapids, MI 49503Sold
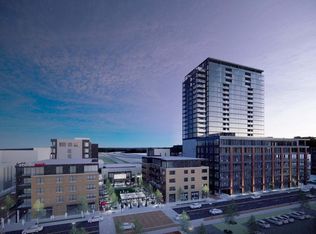
- $710,0001 bd2 ba1.1k sqft144 Oakes St #2002, Grand Rapids, MI 49503New Construction
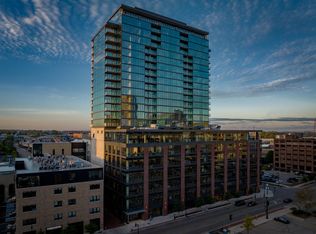
- $1,273,0003 bd2 ba2.2k sqft144 Oakes St SW #2100, Grand Rapids, MI 49503Sold
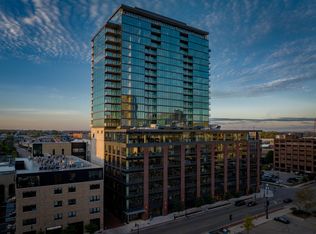
- $950,0003 bd3 ba1.7k sqft144 Oakes St SW #2203, Grand Rapids, MI 49503New Construction
- $1,050,0003 bd3 ba1.7k sqft144 Oakes St SW #1901, Grand Rapids, MI 49503Sold
- $800,0002 bd2 ba1.4k sqft144 Oakes St SW #1906, Grand Rapids, MI 49503Sold
- $855,0002 bd2 ba1.4k sqft144 Oakes St SW #1907, Grand Rapids, MI 49503Sold
A local agent can set up tours, give advice and negotiate with sellers.
Similar homes
- $710,0001 bd2 ba1.1k sqft144 Oakes St #2002, Grand Rapids, MI 49503New Construction
 MLS ID #26011807, Kate Bylsma, Patriot Realty. MichRIC
 - $895,0002 bd2 ba1.4k sqft144 Oakes St SW #1903, Grand Rapids, MI 49503New ConstructionMLS ID #25025714, Kate Bylsma, Patriot Realty. MichRIC
- $645,0002 bd2 ba1.7k sqft49 Monroe Center St NW APT 5, Grand Rapids, MI 49503For Sale
 MLS ID #26012910, Christopher Billmeier, The Billmeier Group. MichRIC
 - $579,0002 bd2 ba1.4k sqft49 Monroe Center St NW #10, Grand Rapids, MI 49503For Sale
 MLS ID #26013181, David F Buko, Green Crown Real Estate LLC. MichRIC
 - $400,0002 bd3 ba1.2k sqft124 Campau Cir NW #1710, Grand Rapids, MI 49503For SaleMLS ID #26034028, Kaleb Burke, EXP Realty LLC. MichRIC
- $425,0002 bd2 ba1.3k sqft57 Campau Cir NW #2305, Grand Rapids, MI 49503For SaleMLS ID #26029517, Amy E Miller, Five Star Real Estate (Eastown). MichRIC
- $470,0002 bd2 ba1.1k sqft27 Library St NE APT 403, Grand Rapids, MI 49503For SaleMLS ID #26019177, Christopher Billmeier, The Billmeier Group. MichRIC
- $950,0003 bd3 ba1.7k sqft144 Oakes St SW #2203, Grand Rapids, MI 49503New ConstructionMLS ID #25025719, Kate Bylsma, Patriot Realty. MichRIC
- $495,0002 bd1 ba1.4k sqft940 Monroe Ave NW Unit 503, Grand Rapids, MI 49503For SaleMLS ID #26021575, Kyle Visser, ReSIDE Grand Rapids. MichRIC
- $479,0002 bd3 ba1.3k sqft826 Fairview Ave #4, Grand Rapids, MI 49503For SaleMLS ID #26004551, Meriden S Stoney, CopperRock Real Estate LLC. MichRIC
- $415,0002 bd2 ba1.1k sqft940 Monroe Ave NW Unit 107, Grand Rapids, MI 49503For SaleMLS ID #26028895, Bradley S Veneklase, Urban Soil Realty. MichRIC
- $385,0002 bd2 ba1.3k sqft335 Bridge St NW APT 1005, Grand Rapids, MI 49504For SaleMLS ID #26003320, Charles J Gallagher, Greenridge Realty (Downtown). MichRIC
- $450,0002 bd2 ba1.4k sqft335 Bridge St NW APT 1003, Grand Rapids, MI 49504For SaleMLS ID #26015758, Alison F Kinsman, Berkshire Hathaway HomeServices Michigan Real Estate (Main). MichRIC
- $419,0002 bd2 ba1.4k sqft335 Bridge St NW APT 1703, Grand Rapids, MI 49504For SaleMLS ID #25050414, Melissa Perrine, Bellabay Realty (North). MichRIC
- $400,0002 bd3 ba1.7k sqft600 Broadway Ave NW APT 226, Grand Rapids, MI 49504For SaleMLS ID #26000744, Tanner L Whitcomb, Five Star Real Estate (Main). MichRIC
- $825,0003 bd2 ba1.5k sqft2647 Manitoba Ct NE, Grand Rapids, MI 49525For SaleMLS ID #26022722, Daniel Sundberg, Epique Realty. MichRIC
- $399,9003 bd2 ba1.6k sqft1441 6th St NW, Grand Rapids, MI 49504For Sale
 MLS ID #50204656, Jonathan Minerick, HomeCoin.com. MiRealSource
 - $410,0003 bd1 ba1.6k sqft1701 Whitfield Rd SE, East Grand Rapids, MI 49506For SaleMLS ID #26035013, Julie L Rossio, Keller Williams GR East. MichRIC
- $374,9002 bd2 ba1.1k sqft2247 NE Watertown Way, Grand Rapids, MI 49505New ConstructionMLS ID #26002233, Wyatt Martin, Greenridge Realty (EGR). MichRIC
- $376,0003 bd3 ba1.7k sqft3140 Turret Dr #31, Kentwood, MI 49512For SaleMLS ID #26035058, Steven Koleno, Beycome Brokerage Realty LLC. MichRIC
