Skip main navigation
Closed
  • Listed by: Bev George & Associates • Bev K George • 618-593-7468
    Bought with: RE/MAX Alliance
    $425,000

    144 Oakshire Dr, Glen Carbon, IL 62034

    4beds
    4,067sqft
    Single Family Residence
    Built in 2008
    0.29 Acres Lot
    $425,000 Zestimate®
    $104/sqft
    $3,089 Estimated rent

    Home value

    $425,000

    $395,000 - $459,000

    $3,089/mo

    Zestimate® history
    Loading
    Loading...

    Owner options

    List your home for rent

    $3,089/mo

    Rent Zestimate®

    Find your next renter with Zillow Rental Manager. Plus, with online applications, you can quickly screen prospective tenants – for free.

    Learn more

    $3,089/mo

    Rent Zestimate®

    Refinance and save

    $3,106/mo

    Est. payment

    Refinancing to a lower rate could help reduce your monthly payments and save thousands over the life of the loan.

    See today's rates

    $3,106/mo

    Est. payment

    Explore your selling options

    Work with a Zillow partner agent

    Leverage their expertise and Zillow's premium Showcase listings to get your home seen by more buyers.

    Get started

    List with your own agent

    Get your home in front of millions of buyers by listing it on Zillow.

    Learn how to do it

    Sell it yourself

    Take full control of how buyers see your home on Zillow by listing For Sale by Owner (FSBO).

    List your home

    What's special

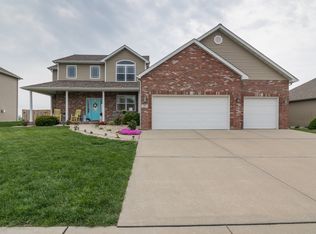
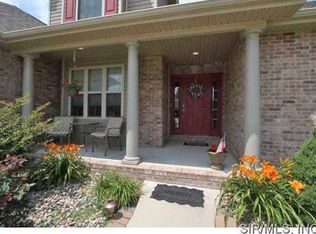
    Beautifully landscaped custom home in popular and convenient Fairfield Subdivision. Over 4000 sq ft of finished living space. Full brick face, side-entry 3 car garage on a large corner lot w/fenced, private backyard. Mostly hardwood floors on main level, under cabinet lighting, upgraded lighting and stainless appliances that stay. Master bedroom has his and her closets. New, plush carpeting in cozy lower level. Convenience of a central vacuum and wired for surround sound. If you like to entertain, it doesn't get any better that this!!! Large, private backyard on a corner lot with a side street to play on without worrying about cars getting in the way. Great bar/kitchen area in lower level with rec room and family room, etc. Doing your laundry isn't a chore anymore in the spacious main floor laundry room with sink, lots of cabinets and lots of room to hang your clothes to dry! School connects via a sidewalk in the rear of the subdivision...Buyer to verify all information

    This property is not currently displayed as for sale or rent on Zillow. This may be different from what's on other websites or public sources.

    Zillow last checked:

    Listing updated:

    Listed by:

    Bev K George 618-593-7468,

    Bev George & Associates

    Bought with:

    Jill L Cummings, 475140540

    RE/MAX Alliance

    Source: MARIS,MLS#: 4408461MLS LogoOriginating MLS: Greater Gateway Association of REALTORS

    Facts & features

    Interior

    Bedrooms & bathrooms
    • Bedrooms: 4
    • Bathrooms: 4
    • Full bathrooms: 3
    • 1/2 bathrooms: 1
    • Main level bathrooms: 1
    • Main level bedrooms: 3
    Bedroom
    • Features: Floor Covering: Carpeting
    • Level: Main
    • Dimensions: 15 x 12
    Bedroom
    • Features: Floor Covering: Carpeting
    • Level: Lower
    • Dimensions: 11 x 16
    Bedroom
    • Features: Floor Covering: Wood
    • Level: Main
    • Dimensions: 23 x 16
    Bedroom
    • Features: Floor Covering: Carpeting
    • Level: Main
    • Dimensions: 16 x 12
    Dining room
    • Features: Floor Covering: Wood
    • Level: Main
    • Dimensions: 11 x 12
    Family room
    • Features: Floor Covering: Carpeting
    • Level: Lower
    • Dimensions: 28 x 37
    Kitchen
    • Features: Floor Covering: Ceramic Tile
    • Level: Main
    • Dimensions: 21 x 12
    Living room
    • Features: Floor Covering: Wood
    • Level: Main
    • Dimensions: 18 x 23
    Other
    • Description: Foyer
    • Features: Floor Covering: Ceramic Tile
    • Level: Main
    • Dimensions: 14 x 11
    Other
    • Description: Foyer
    • Features: Floor Covering: Wood
    • Level: Main
    • Dimensions: 7 x 9
    Other
    • Description: Foyer
    • Features: Floor Covering: Ceramic Tile
    • Level: Main
    • Dimensions: 10 x 10
    Other
    • Description: Foyer
    • Features: Floor Covering: Ceramic Tile
    • Level: Lower
    • Dimensions: 9 x 10
    Other
    • Description: Foyer
    • Features: Floor Covering: Wood
    • Level: Lower
    • Dimensions: 22 x 19
    Other
    • Description: Foyer
    • Features: Floor Covering: Ceramic Tile
    • Level: Main
    • Dimensions: 8 x 8
    Heating
    • Natural Gas, Forced Air
    Cooling
    • Central Air
    Appliances
    • Included: Dishwasher, Disposal, Down Draft, Cooktop, Microwave, Refrigerator
    Features
    • Central Vacuum
    • Basement: Full
    • Number of fireplaces: 1
    Interior area
    • Total structure area: 4,067
    • Total interior livable area: 4,067 sqft
    • Finished area above ground: 2,267
    • Finished area below ground: 1,800

    Property

    Parking
    • Total spaces: 3
    • Parking features: Attached, Garage
    • Attached garage spaces: 3
    Features
    • Levels: One
    • Patio & porch: Patio
    Lot
    • Size: 0.29 Acres
    • Dimensions: 127.49 x 99.98 IRREGULAR
    Details
    • Parcel number: 142153619401086

    Construction

    Type & style
    • Home type: SingleFamily
    • Property subtype: Single Family Residence
    Materials
    • Roof: Asphalt,Shingle
    Condition
    • Year built: 2008

    Utilities & green energy

    • Sewer: Public Sewer
    • Water: Public

    Community & HOA

    Community
    • Subdivision: Fairfield
    HOA
    • HOA fee: $100 annually
    Location
    • Region: Glen Carbon

    Financial & listing details

    • Price per square foot: $104/sqft
    • Annual tax amount: $6,417
    • Date on market: 6/11/2015
    • Cumulative days on market: 42 days
    • Road surface type: Concrete

    Price history

    DateEventPrice
    8/28/2015Sold$322,500$79/sqft
    Source: MARIS #4408461 Report a problem

    Public tax history

    Tax history is unavailable.

    Neighborhood: 62034

    Nearby schools

    GreatSchools rating
    Schools provided by the listing agent
    • Elementary: Edwardsville Dist 7
    • Middle: Edwardsville Dist 7
    • High: Edwardsville

    Source: MARIS. This data may not be complete. We recommend contacting the local school district to confirm school assignments for this home.

    Get a cash offer in 3 minutes
    Find out how much your home could sell for in as little as 3 minutes with a no-obligation cash offer.
    Estimated market value
    $425,000
    Get a cash offer in 3 minutes
    Find out how much your home could sell for in as little as 3 minutes with a no-obligation cash offer.
    Estimated market value
    $425,000