Skip main navigation
Off market
  • $508,300

    144 Oakview St, Mountain City, TN 37683

    4beds
    2,614sqft
    SingleFamily
    Built in 2014
    0.53 Acres Lot
    $508,300 Zestimate®
    $194/sqft
    $2,480 Estimated rent

    Home value

    $508,300

    $478,000 - $544,000

    $2,480/mo

    Zestimate® history
    Loading
    Loading...

    Owner options

    List your home for rent

    $2,480/mo

    Rent Zestimate®

    Find your next renter with Zillow Rental Manager. Plus, with online applications, you can quickly screen prospective tenants – for free.

    Learn more

    $2,480/mo

    Rent Zestimate®

    Refinance and save

    $2,942/mo

    Est. payment

    Refinancing to a lower rate could help reduce your monthly payments and save thousands over the life of the loan.

    See today's rates

    $2,942/mo

    Est. payment

    Explore your selling options

    Work with a Zillow partner agent

    Leverage their expertise and Zillow's premium Showcase listings to get your home seen by more buyers.

    Get started

    List with your own agent

    Get your home in front of millions of buyers by listing it on Zillow.

    Learn how to do it

    Sell it yourself

    Take full control of how buyers see your home on Zillow by listing For Sale by Owner (FSBO).

    List your home

    What's special

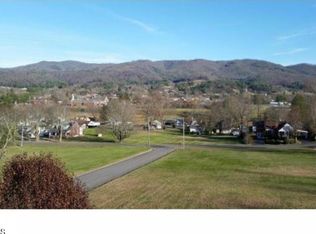
    LOVELY LIKE NEW IN -TOWN HOME. 4 BD, 2.5 BA WITH BEAUTIFUL APPOINTMENTS...SELLER'S HAVE SPARED NO EXPENSE WITH THIS CONSTRUCTION. ARCHITECUTURALLY PLACED ANDERSON WINDOWS SHOWCASE THE LARGE GREATROOM WITH OUTSIDE ACCESS TO THE COVERED BACK DECK AREA. LANDSCAPED FOR PRIVACY YET LOCATED IN THE HEART OF THE TOWN...THIS BEAUTIFUL TRADITIONAL COLONIAL BOASTS OPEN CONCEPT KITCHEN WITH UPGRADES IN THE CABINETRY, GRANITE COUNTERS AND HIGH END STAINLESS APPLIANCES ALL WRAPPED IN A BACKGROUND OF MOUNTAIN VIEWS. BREAKFAST AREA IS FEATURED WITH OPEN AIR ACCESS AGAIN TO THE BACK COVERED DECK AND LAWN AREA. JUST OFF THE ENTRANCE FIND THE FORMAL DINING AREA OPEN HOWEVER- ALLOWING FOR ITS OWN STYLE OF DISTINCTION. LARGE MASTER ON THE MAIN WITH EN SUITE BATHROOM FEATURES CUSTOM TILE SHOWER, GARDEN TUB, & WALK- IN CLOSET ALONG WITH A PRIVATE ACCESS TO THE REAR DECK. THE REMAINING THREE BEDROOMS WITH FULL APPOINTMENTS SHOWCASE HARDWOOD FLOORING, DESIGNER LIGHTING, AND ALL WITH EASY ACCESS ON THE MAIN. ON THE SECOND FLOOR FIND A SPACIOUS BONUS ROOM WITH VIEW TO THE PROPERTY ALONG WITH SEPARATE HEATING & COOLING DUCTLESS MINI SPLIT UNIT FOR CHILDREN'S PLAYROOM, BILLARD/ MEDIA ROOM, OR FINISH TO YOUR STYLE OF COMPLETION. EXPRESSIVE STYE IS FOUND IN THIS HOME HIGHLIGHTING TRAY CEILINGS, CUSTOM WALL FINISHES, AND DESIGNER PAINTS THRU... ALL JUST WAITING FOR YOUR ARRIVAL. TWO CAR ATTACHED GARAGE ALLOWS FOR ACCESSING THE HOME IN THE EASIEST FASHION. LAUNDRY ROOM TO THE MAIN WITH INTERIOR ACCESS TO THE LARGE BASEMENT ALSO INCLUDES A TWO CAR DRIVE UNDER GARAGE AND SEPARATE DRIVE WAY IN. BE AMAZED AS YOU VIEW 144 OAKVIEW STREET. OFFERED AT $399,900 NEAR LAKE WATAUGA, VIRGINIA'S OLD BARTER THEATRE, BOONE NORTH CAROLINA AND OTHER NEAR BY TRI- CITY ATTRACTIONS. CALL TODAY FOR YOU PRIVATE SHOWING. BUYER/BUYER'S AGENT TO VERIFY ALL INFORMATION.

    This property is off market, which means it's not currently listed for sale or rent on Zillow. This may be different from what's available on other websites or public sources.
    Facts & features

    Interior

    Bedrooms & bathrooms
    • Bedrooms: 4
    • Bathrooms: 3
    • Full bathrooms: 2
    • 1/2 bathrooms: 1
    Heating
    • Forced air, Heat pump, Propane / Butane
    Cooling
    • Central, Other
    Appliances
    • Included: Dishwasher, Dryer, Microwave, Range / Oven, Refrigerator, Washer
    • Laundry: Washer/Dryer Connection, Laundry Room, Washer/Dryer Hookup
    Features
    • Walk-In Closet(s), Garden Tub, Master Bedroom, Granite Counters, Eat-in Kitchen, Office, Breakfast, Master BR on Main, Bonus
    • Flooring: Tile, Concrete, Hardwood
    • Windows: Insulated Windows
    • Basement: Unfinished, Interior Entry, Exterior Entry, Concrete Floor, Block Wall, Garage Door
    • Has fireplace: Yes
    • Fireplace features: Decorative, Great Room, Master Bedroom, Gas Log
    Interior area
    • Total interior livable area: 2,614 sqft
    • Finished area below ground: 0

    Property

    Parking
    • Parking features: Garage - Attached
    Features
    • Patio & porch: Deck, Patio, Covered, Back, Front
    • Exterior features: Brick
    • Has view: Yes
    • View description: Mountain
    Lot
    • Size: 0.53 Acres
    • Features: Cleared
    • Topography: Level, Sloping
    Details
    • Parcel number: 040MD01111000
    • Zoning: residential
    • Other equipment: Satellite Dish

    Construction

    Type & style
    • Home type: SingleFamily
    • Architectural style: Traditional, Colonial
    Materials
    • Roof: Other
    Condition
    • Year built: 2014

    Utilities & green energy

    • Sewer: Septic Tank
    • Water: Public

    Community & HOA

    Location
    • Region: Mountain City

    Financial & listing details

    • Price per square foot: $194/sqft
    • Tax assessed value: $353,200
    • Annual tax amount: $3,080

    Price history

    DateEventPrice
    8/14/2019Sold$300,000-21%$115/sqft
    Source: TVRMLS #404911 Report a problem
    11/15/2018Price change$379,900-1.2%$145/sqft
    Source: ACE REALTY #404911 Report a problem
    8/6/2018Price change$384,500-3.9%$147/sqft
    Source: ACE REALTY #404911 Report a problem
    4/9/2018Listed for sale$399,900+1462.1%$153/sqft
    Source: ACE REALTY #404911 Report a problem
    7/8/2013Sold$25,600-20%$10/sqft
    Source: Public Record Report a problem
    7/5/2006Sold$32,000$12/sqft
    Source: Public Record Report a problem

    Public tax history

    YearProperty taxesTax assessment
    2025$3,080 $88,300
    2024$3,080 0%$88,300
    2023$3,081 +23.7%$88,300
    2022$2,491 $88,300
    2021-- $88,300 +10.5%
    2020$2,511 $79,925
    2019$2,511 $79,925
    2018$2,511 +0%$79,925
    2017$2,510 +53.2%$79,925
    2016$1,638 -28.3%$79,925
    2015$2,286 +1272.1%$79,925 +1272.1%
    2014$167 +0.1%$5,825 +0.1%
    2013$166 +1.4%$5,819
    2012$164 +0%$5,819
    2011$164 $5,819
    2010-- $5,819 -5.4%
    2009$199 $6,151
    2008$199 $6,151
    2007$199 +16.5%$6,151
    2006$171 -22.1%$6,151
    2005$220 +37%$6,151 +37%
    2004$160 +6.3%$4,489
    2002$151 $4,489
    2001-- $4,489 -75%
    2000-- $17,955
    Find assessor info on the county website

    Neighborhood: 37683

    Nearby schools

    GreatSchools rating
    Schools provided by the listing agent
    • Elementary: MOUNTAIN CITY
    • Middle: JOHNSON CO
    • High: JOHNSON CO

    Source: The MLS. This data may not be complete. We recommend contacting the local school district to confirm school assignments for this home.

    Get pre-qualified for a loan
    At Zillow Home Loans, we can pre-qualify you in as little as 5 minutes with no impact to your credit score.

    An equal housing lender. NMLS #10287.
