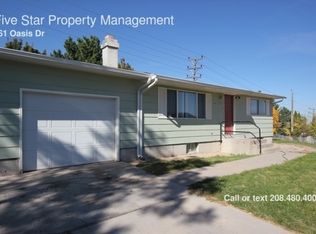
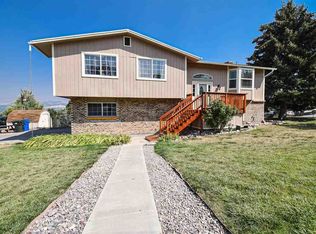
Spacious Living with Mountain Views in a Prime Pocatello Location! Welcome to 144 Oasis Drive, a beautifully designed 3,266 SqFt home offering the perfect blend of space, comfort, & scenic surroundings. Located in a desirable area with convenient access to schools, shopping, dining & outdoor recreation, this home provides the ideal balance of peaceful living & everyday convenience. Inside, you'll find bright, open living areas enhanced by large windows that fill the home with natural light, creating a warm & inviting atmosphere throughout. The thoughtfully designed layout provides plenty of room to gather, or simply relax in comfort. Modern finishes & spacious living areas create an effortless flow, while the surrounding mountain views provide a stunning backdrop to everyday life. Step outside onto the deck to enjoy morning coffee, evening sunsets, or peaceful moments taking in the beautiful scenery. The fully fenced backyard offers privacy, security, and plenty of space for pets, play, or outdoor gatherings. With plenty of living space, beautiful views, & a location that keeps you close to everything Pocatello has to offer while maintaining a peaceful residential feel, this home is an exceptional opportunity for anyone seeking comfort, convenience & room to grow.
138 days
|
208
|
9
|
Zillow last checked:
Listing updated:
Listed by:
Kyle Waford208-244-1306,
Keller Williams Realty East Idaho
Source: PCTMLS,MLS#: 581764
Loading...
Facts & features
Interior
Bedrooms & bathrooms
Bedrooms: 4
Bathrooms: 3
Full bathrooms: 2
1/2 bathrooms: 1
Main level bathrooms: 2
Main level bedrooms: 3
Rooms
Room types: Main Floor Family Room, Pantry
Family room
Description: Main Level Family Room(s): 1
Level: Main
Kitchen
Description: Main Level Kitchen(s): 1
Level: Main
Living room
Description: Basement Level Living Room(s): 1
Level: Basement
Heating
Natural Gas, Forced Air
Cooling
Central Air
Appliances
Included: Range/Oven, Refrigerator, Dishwasher, Microwave, Gas Water Heater, Washer, Dryer
Laundry: Lower Level
Features
Basement: Full,Finished,Egress Windows
Number of fireplaces: 1
Fireplace features: Main Level Type: Pellet Stove
Interior area
Total structure area: 3,266
Total interior livable area: 3,266 sqft
Property
Parking
Total spaces: 2
Parking features: Attached, Driveway
Attached garage spaces: 2
Features
Levels: Multi/Split
Patio & porch: Deck
Fencing: Chain Link,Partial
Lot
Size: 0.26 Acres
Features: Corner Lot, Established Lawn, Established Tree(s), Garden, Sprinkler-Auto
Details
Additional structures: Outbuilding
Parcel number: RPRPFRH005700
Zoning description: City Zoning: Residential,County Zoning: Other/NA
Explore the cost of this home by adjusting the details. Changes won't be saved.
Principal & interest
$1,547
Mortgage insurance
$0
Property taxes
$170
Home insurance
$105
HOA fees
$0
Utilities
Not included
All calculations are estimates and provided by Zillow, Inc. for informational purposes only. Actual amounts may vary.
HOA fees may include property taxes on listings classified as Co-Ops. Contact the listing agent and/or owner for fee details.
Mortgage interest rates are dependent on a number of factors, including credit score, down payment, and repayment length. Interest rate data provided by Zillow Group Marketplace, Inc. as of 1/1/1970 from various mortgage lenders with which we have lead or other similar arrangements; the Estimated Payment is an average of those rates.
See how much you could borrow to make a competitive offer.