*TWO ON LOT* This enchanting main residence was constructed in 1924. Boasting timeless charm it offers a glimpse into history with many original features while bringing some of today’s modern comforts to light. Nestled on a meticulously landscaped parcel, this two-story brick home features a classic architectural design that captures the essence of its era. The exterior exudes character with its period-appropriate detailing, from the decorative trim to the inviting front Porch. Step inside to discover original hardwood, large picture window in Living room and vintage features/fixtures showcasing the craftsmanship of its time. Spacious Living/Family/Kitchen areas seamlessly blend old-world charm with contemporary convenience, providing the perfect setting for both relaxation and entertainment. The main residence encompasses 4 bedrooms + Loft/Study area, with each room offering its own unique character and charm. Spacious indoor Laundry Room offers separate ½ bath with shower. While the first level offers high ceilings, give special attention to the ceilings on the second level which are true works of art reflecting the gable architecture of the era. Much historic detail is maintained throughout the property, yet some modern amenities such as Dual Paned Windows (Family Room/Kitchen) and Plantation Shutters (Living/Family Rooms) + HVAC system on the first level bring a balance between past and the present. The original spacious Kitchen preserves the vintage aesthetic with acknowledgment to the Home's heritage. Special attention to original crystal knobs on various doors and cabinets throughout the Home complete with skeleton keyholes. A warm and inviting raised-hearth brick Fireplace graces the Family Room. Enjoy morning coffee or evening solitude on the porch, experiencing the rare combination of historic charm and contemporary living offered by this special property. Yet, another distinctive feature indicative of this period is the Cellar, accessible at the rear of the main house. THIS UNIQUE PARCEL INCLUDES A RECENTLY RENOVATED 1 Bedroom, 1 Bath ADU (circa 1978) with new Vinyl Flooring/Paint/Wall A/C. This adorable Unit offers dual entrances. Adjacent to ADU is a built-in brick BBQ complete with Chimney. And don’t miss the Workshop! Located in the heart of beautiful Placentia near CSU Fullerton, Valencia High School, 57 & 91 Freeways, Shopping, Entertainment and Restaurants! Don't miss this one. A property such as this is a rare find.
Sold for $1,100,000
Listed by: Seven Gables Real Estate • Cynthia Castiglia • Contact: 714-348-7114
Bought with: Caliber Real Estate Group
Tax assessed value
$1,100,000
144 Orange Grove Ave, Placentia, CA 92870
4beds
2,400sqft
Single Family Residence
Built in 1924
6,750 Square Feet Lot
$1,310,700 Zestimate®
$458/sqft
$4,832 Estimated rent
Home value
$1,310,700
$1.22M - $1.42M
$4,832/mo
Zestimate® history
Owner options
List your home for rent
$4,832/mo
Rent Zestimate®
Find your next renter with Zillow Rental Manager. Plus, with online applications, you can quickly screen prospective tenants – for free.
$4,832/mo
Rent Zestimate®
Refinance and save
$6,958/mo
Est. payment
Refinancing to a lower rate could help reduce your monthly payments and save thousands over the life of the loan.
$6,958/mo
Est. payment
Explore your selling options
Work with a Zillow partner agent
Leverage their expertise and Zillow's premium Showcase listings to get your home seen by more buyers.
Get startedList with your own agent
Get your home in front of millions of buyers by listing it on Zillow.
Learn how to do itSell it yourself
Take full control of how buyers see your home on Zillow by listing For Sale by Owner (FSBO).
List your homeWhat's special
High ceilingsDual paned windowsTwo-story brick homeOriginal crystal knobsContemporary convenienceHvac systemLarge picture window
Zillow last checked:
Listing updated:
Listed by:
Cynthia Castiglia DRE #01371924 714-348-7114,
Seven Gables Real Estate
Bought with:
Tracey Marcyan, DRE #01884787
Caliber Real Estate Group
Source: CRMLS,MLS#: PW24038247 Originating MLS: California Regional MLS
Originating MLS: California Regional MLSFacts & features
Interior
Bedrooms & bathrooms
- Bedrooms: 4
- Bathrooms: 4
- Full bathrooms: 1
- 3/4 bathrooms: 2
- 1/2 bathrooms: 1
- Main level bathrooms: 3
- Main level bedrooms: 1
Rooms
- Room types: Entry/Foyer, Family Room, Kitchen, Laundry, Loft, Living Room, Primary Bathroom, Primary Bedroom, Workshop
Primary bedroom
- Features: Main Level Primary
Bathroom
- Features: Bathtub, Separate Shower, Tile Counters
Kitchen
- Features: Tile Counters
Heating
- Central, Wall Furnace
Cooling
- Central Air, Gas, Wall/Window Unit(s)
Appliances
- Included: Dishwasher, Free-Standing Range, Gas Cooktop, Disposal, Gas Oven, Gas Range, Gas Water Heater, Range Hood, Vented Exhaust Fan
- Laundry: Washer Hookup, Gas Dryer Hookup, Inside, Laundry Room
Features
- Built-in Features, Crown Molding, Country Kitchen, Open Floorplan, Recessed Lighting, Tile Counters, Loft, Main Level Primary, Workshop
- Flooring: Carpet, Laminate, Tile, Wood
- Doors: Mirrored Closet Door(s), Sliding Doors
- Windows: Blinds, Double Pane Windows, Plantation Shutters, Screens, Shutters
- Has fireplace: Yes
- Fireplace features: Family Room, Gas, Raised Hearth
- Common walls with other units/homes: No Common Walls
Interior area
- Total interior livable area: 2,400 sqft
Property
Parking
- Total spaces: 1
- Parking features: Concrete, Detached Carport, Driveway, See Remarks
- Carport spaces: 1
Features
- Levels: Two
- Stories: 2
- Entry location: Living Room
- Patio & porch: Rear Porch, Brick, Covered, Deck, Front Porch, Stone
- Exterior features: Awning(s), Rain Gutters
- Pool features: None
- Spa features: None
- Fencing: Vinyl
- Has view: Yes
- View description: None
Lot
- Size: 6,750 Square Feet
- Features: Back Yard, Front Yard, Sprinklers In Front, Landscaped, Rectangular Lot, Sprinklers Timer, Yard
Details
- Additional structures: Two On A Lot
- Parcel number: 33904202
- Special conditions: Standard,Trust
Construction
Type & style
- Home type: SingleFamily
- Architectural style: Craftsman
- Property subtype: Single Family Residence
Materials
- Brick, Drywall, Plaster, Wood Siding
- Foundation: Raised, Slab
- Roof: Tile
Condition
- Additions/Alterations
- New construction: No
- Year built: 1924
Utilities & green energy
- Sewer: Public Sewer, Sewer Assessment(s)
- Water: Public
- Utilities for property: Electricity Connected, Natural Gas Connected, Sewer Connected, Water Connected
Community & HOA
Community
- Features: Curbs, Sidewalks
- Security: Carbon Monoxide Detector(s), Smoke Detector(s)
- Subdivision: ,None
Location
- Region: Placentia
Financial & listing details
- Price per square foot: $458/sqft
- Tax assessed value: $1,100,000
- Annual tax amount: $12,602
- Date on market: 2/24/2024
- Cumulative days on market: 58 days
- Listing terms: Cash,Cash to New Loan,Conventional,1031 Exchange
Price history
| Date | Event | Price |
|---|---|---|
| 5/22/2024 | Sold | $1,100,000$458/sqft |
Source:  CRMLS #PW24038247 Report a problem CRMLS #PW24038247 Report a problem | ||
| 4/23/2024 | Contingent | $1,100,000$458/sqft |
Source: CRMLS #PW24038247 Report a problem | ||
| 2/25/2024 | Listed for sale | $1,100,000$458/sqft |
Source: CRMLS #PW24038247 Report a problem | ||
Public tax history
| Year | Property taxes | Tax assessment |
|---|---|---|
| 2025 | $12,602 +11.9% | $1,100,000 +12.2% |
| 2024 | $11,258 +658.8% | $980,000 +1336.3% |
| 2023 | $1,484 +4.9% | $68,229 +2% |
| 2022 | $1,414 +5.4% | $66,892 +2% |
| 2021 | $1,341 -0.1% | $65,581 +1% |
| 2020 | $1,342 | $64,909 +2% |
| 2019 | $1,342 +5.3% | $63,637 +2% |
| 2018 | $1,275 +3.9% | $62,390 +2% |
| 2017 | $1,227 | $61,167 +2% |
| 2016 | $1,227 +1.9% | $59,968 +1.5% |
| 2015 | $1,204 +4.1% | $59,068 +2% |
| 2014 | $1,156 | $57,911 +0.5% |
| 2013 | -- | $57,650 +2% |
| 2012 | -- | $56,520 +2% |
| 2011 | -- | $55,412 +0.8% |
| 2010 | -- | $54,998 -0.2% |
| 2009 | -- | $55,129 +2% |
| 2008 | -- | $54,049 +2% |
| 2007 | -- | $52,990 +2% |
| 2006 | -- | $51,951 +2% |
| 2005 | -- | $50,933 +2% |
| 2004 | -- | $49,935 +1.9% |
| 2003 | -- | $49,020 +2% |
| 2002 | -- | $48,059 +2% |
| 2001 | $678 +2.4% | $47,117 +2% |
| 2000 | $662 | $46,194 |
Find assessor info on the county website
Neighborhood: 92870
Nearby homes
- $827,3003 bd1 ba1.3k sqft148 Orange Grove Ave, Placentia, CA 92870Off Market
- $753,7002 bd1 ba896 sqft140 Orange Grove Ave, Placentia, CA 92870Off Market
- $932,0005 bd4 ba2.2k sqft136 Orange Grove Ave, Placentia, CA 92870Sold
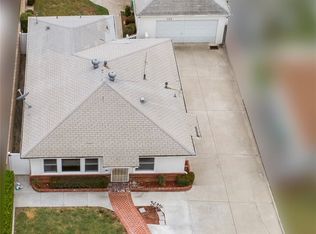
- $969,8004 bd2 ba1.7k sqft143 Primrose Ave, Placentia, CA 92870Off Market
- $822,2002 bd1 ba1.3k sqft147 Primrose Ave, Placentia, CA 92870Off Market
- $795,0002 bd1 ba958 sqft141 Primrose Ave, Placentia, CA 92870Off Market
- $923,7003 bd2 ba1.4k sqft132 Orange Grove Ave, Placentia, CA 92870Off Market
- $943,3004 bd2 ba1.6k sqft137 Primrose Ave, Placentia, CA 92870Off Market
Nearby schools
GreatSchools rating
- 7/10Ruby Drive Elementary SchoolGrades: K-6Distance: 0.3 mi
- 7/10Kraemer Middle SchoolGrades: 7-8Distance: 0.3 mi
- 9/10Valencia High SchoolGrades: 9-12Distance: 0.2 mi
Schools provided by the listing agent
- Elementary: Ruby
- Middle: Kraemer
- High: Valencia
Source: CRMLS. This data may not be complete. We recommend contacting the local school district to confirm school assignments for this home.
Get a cash offer in 3 minutes
Find out how much your home could sell for in as little as 3 minutes with a no-obligation cash offer.
Estimated market value
$1,310,700
Get a cash offer in 3 minutes
Find out how much your home could sell for in as little as 3 minutes with a no-obligation cash offer.
Estimated market value
$1,310,700
- California
- Orange County
- Placentia
- 92870
- 144 Orange Grove Ave
Nearby cities
Nearby zip codes
Other Placentia Topics
