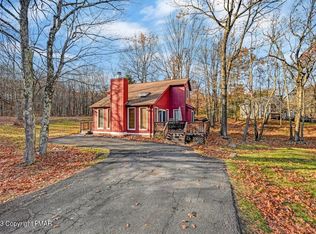
Conveniently located on a quiet street in the sought-after Emerald Lakes community, this beautifully renovated four-bedroom, three-bath Colonial offers comfort, style, and easy access to the best of the Poconos.
This multi-level home, built in 2004, has been refreshed from top to bottom with new paint, luxury vinyl flooring, fresh carpet, and numerous updates throughout.
THE HOME
From the entry foyer, you'll find access to the garage, finished basement, a fully renovated half-bath, and an additional bedroom (or office).
On the main level, the spacious kitchen features freshly painted cabinetry, natural granite countertops, a subway tile backsplash, and stainless steel appliances. The open layout flows into the dining area, and a new sliding glass door opens to a large back deck with views of the backyard.
The bright, airy living room overlooks the front lawn and includes a stone-faced wood-burning fireplace — perfect for cozy winter nights.
Upstairs, new carpeting runs throughout. The primary bedroom boasts an updated en-suite, while two additional bedrooms share a fully renovated hall bath.
All bathrooms have been upgraded with new vanities, fixtures, and refinished or new tubs. Major plumbing and electrical updates have also been completed.
The finished basement is light-filled and versatile, ideal for a rec room or den.
The clean, spacious one-car garage provides storage, workshop potential, and direct access to both the home and backyard.
Outside, enjoy a large second-story deck, landscaped grounds, and a half-acre lot with a flat backyard bordered by community green space for added privacy. A wide paved driveway offers ample parking, and the quiet interior road ensures minimal through traffic.
THE LOCATION
Just minutes from Kalahari Resort, Camelback Ski Area & Waterpark, and downtown Mount Pocono, this home is close to shopping, dining, and recreation. Routes 80 and 380 are nearby, making it a commuter-friendly location
Sold for $334,800
$334,800
144 Overland Dr, Long Pond, PA 18334
4beds
1,884sqft
Single Family Residence
Built in 2005
0.48 Acres Lot
$344,200 Zestimate®
$178/sqft
$2,923 Estimated rent
Home value
$344,200
$286,000 - $413,000
$2,923/mo
Zestimate® history
Owner options
List your home for rent
$2,923/mo
Rent Zestimate®
Find your next renter with Zillow Rental Manager. Plus, with online applications, you can quickly screen prospective tenants – for free.
$2,923/mo
Rent Zestimate®
Refinance and save
$3,413/mo
Est. payment
Refinancing to a lower rate could help reduce your monthly payments and save thousands over the life of the loan.
$3,413/mo
Est. payment
Explore your selling options
Work with a Zillow partner agent
Leverage their expertise and Zillow's premium Showcase listings to get your home seen by more buyers.
Get startedList with your own agent
Get your home in front of millions of buyers by listing it on Zillow.
Learn how to do itSell it yourself
Take full control of how buyers see your home on Zillow by listing For Sale by Owner (FSBO).
List your homeWhat's special
Stone-faced wood-burning fireplaceLandscaped groundsFlat backyardCommunity green spaceViews of the backyardNew paintNew vanities
Zillow last checked:
Listing updated:
Listed by:
Daniel J Demers 888-219-3009,
Sell Your Home Services
Bought with:
Kristimarie Hale, RS378999
DiMaria Realty, LLC
Source: PMAR,MLS#: PM-136138
Facts & features
Interior
Bedrooms & bathrooms
- Bedrooms: 4
- Bathrooms: 3
- Full bathrooms: 2
- 1/2 bathrooms: 1
Primary bedroom
- Level: Basement
- Area: 132
- Dimensions: 11 x 12
Bedroom 2
- Level: Second
- Area: 192
- Dimensions: 16 x 12
Bedroom 3
- Level: Second
- Area: 165
- Dimensions: 11 x 15
Bedroom 4
- Level: Second
- Area: 132
- Dimensions: 11 x 12
Bathroom 2
- Level: Basement
- Area: 30
- Dimensions: 5 x 6
Bathroom 3
- Level: Second
- Area: 40
- Dimensions: 8 x 5
Bathroom 4
- Level: Second
- Area: 56
- Dimensions: 8 x 7
Dining room
- Level: First
- Area: 108
- Dimensions: 9 x 12
Kitchen
- Level: Second
- Area: 144
- Dimensions: 12 x 12
Living room
- Level: First
- Area: 273
- Dimensions: 21 x 13
Other
- Level: Basement
- Area: 143
- Dimensions: 11 x 13
Other
- Level: Second
- Area: 42
- Dimensions: 14 x 3
Heating
- Baseboard, Electric
Cooling
- None
Appliances
- Included: Range, Refrigerator, Dishwasher, Microwave
- Laundry: Lower Level
Features
- See Remarks
- Flooring: Carpet, Vinyl
- Basement: Other
- Number of fireplaces: 1
- Fireplace features: Family Room
Interior area
- Total structure area: 1,884
- Total interior livable area: 1,884 sqft
- Finished area above ground: 1,312
- Finished area below ground: 572
Property
Parking
- Total spaces: 1
- Parking features: Garage - Attached
- Attached garage spaces: 1
Accessibility
- Accessibility features: See Remarks
Features
- Stories: 3
- Patio & porch: Deck
- Exterior features: None, Other
Lot
- Size: 0.48 Acres
- Features: Level, See Remarks
Details
- Parcel number: 19.3I.2.178
- Zoning: R-2
- Zoning description: Residential
- Special conditions: Standard
Construction
Type & style
- Home type: SingleFamily
- Architectural style: Raised Ranch
- Property subtype: Single Family Residence
Materials
- Vinyl Siding
- Foundation: Other
- Roof: Composition
Condition
- Year built: 2005
Utilities & green energy
- Sewer: Septic Tank
- Water: Well
Community & HOA
Community
- Subdivision: Emerald Lakes
HOA
- Has HOA: Yes
- Amenities included: Playground, Outdoor Pool, Tennis Court(s)
- Services included: See Remarks
- HOA fee: $1,240 annually
Location
- Region: Long Pond
Financial & listing details
- Price per square foot: $178/sqft
- Tax assessed value: $128,270
- Annual tax amount: $3,581
- Date on market: 10/1/2025
- Listing terms: Cash
Price history
| Date | Event | Price |
|---|---|---|
| 11/21/2025 | Sold | $334,800-0.6%$178/sqft |
Source: PMAR #PM-136138 Report a problem | ||
| 10/9/2025 | Pending sale | $336,800$179/sqft |
Source: PMAR #PM-136138 Report a problem | ||
| 10/1/2025 | Listed for sale | $336,800+61.1%$179/sqft |
Source: PMAR #PM-136138 Report a problem | ||
| 10/7/2024 | Sold | $209,000$111/sqft |
Source: Public Record Report a problem | ||
Public tax history
| Year | Property taxes | Tax assessment |
|---|---|---|
| 2025 | $3,877 +8.3% | $128,270 |
| 2024 | $3,581 +9.4% | $128,270 |
| 2023 | $3,273 +1.8% | $128,270 |
| 2022 | $3,216 | $128,270 |
| 2021 | $3,216 | $128,270 |
| 2020 | $3,216 -36.7% | $128,270 +333.3% |
| 2019 | $5,083 | $29,600 |
| 2018 | $5,083 | $29,600 |
| 2017 | $5,083 +371.3% | $29,600 |
| 2016 | $1,079 | $29,600 |
| 2015 | -- | $29,600 |
| 2014 | -- | $29,600 |
| 2013 | -- | $29,600 |
| 2012 | -- | $29,600 |
| 2011 | -- | $29,600 |
| 2010 | -- | $29,600 |
| 2008 | -- | $29,600 |
| 2007 | -- | $29,600 |
| 2006 | -- | $29,600 |
Find assessor info on the county website
Neighborhood: 18334
Nearby homes
- $284,9003 bd2 ba1.4k sqft146 Overland Dr, Long Pond, PA 18334Off Market
- $312,0003 bd2 ba1.3k sqft167 Island Dr, Long Pond, PA 18334Sold
- $305,9003 bd2 ba1.4k sqft152 Overland Dr, Long Pond, PA 18334Off Market
- $356,5003 bd1 ba1.9k sqft143 Overland Dr, Long Pond, PA 18334Off Market
- $392,3004 bd3 ba2.6k sqft141 Overland Dr, Long Pond, PA 18334Off Market
- $14,5000.6 Acres132 Island Dr, Long Pond, PA 18334Pending
- $397,7004 bd3 ba2.2k sqft149 Overland Dr, Long Pond, PA 18334Off Market
- $187,4003 bd2 ba1.1k sqft5746 Island, Long Pond, PA 18334Off Market
Nearby schools
GreatSchools rating
- 5/10Swiftwater Intermediate SchoolGrades: 4-6Distance: 4 mi
- 4/10Pocono Mountain West Junior High SchoolGrades: 7-8Distance: 2.4 mi
- 7/10Pocono Mountain West High SchoolGrades: 9-12Distance: 2.2 mi


Get pre-qualified for a loan
At Zillow Home Loans, we can pre-qualify you in as little as 5 minutes with no impact to your credit score.An equal housing lender. NMLS #10287.
Sell for more on Zillow
Get a Zillow Showcase℠ listing at no additional cost and you could sell for .
$344,200
2% more
+$6,884
With Zillow Showcase(estimated)
$351,084
- Pennsylvania
- Monroe County
- Long Pond
- 18334
- 144 Overland Dr
Nearby cities
Nearby zip codes
Other Long Pond Topics
