Skip main navigation
Off market
  • $784,600

    144 PARADISE POINT DR, Boerne, TX 78006

    3beds
    2,970sqft
    Single Family Residence
    Built in 2003
    0.4 Acres Lot
    $784,600 Zestimate®
    $264/sqft
    $3,830 Estimated rent

    Home value

    $784,600

    $722,000 - $855,000

    $3,830/mo

    Zestimate® history
    Loading
    Loading...

    Owner options

    List your home for rent

    $3,830/mo

    Rent Zestimate®

    Find your next renter with Zillow Rental Manager. Plus, with online applications, you can quickly screen prospective tenants – for free.

    Learn more

    $3,830/mo

    Rent Zestimate®

    Refinance and save

    $5,138/mo

    Est. payment

    Refinancing to a lower rate could help reduce your monthly payments and save thousands over the life of the loan.

    See today's rates

    $5,138/mo

    Est. payment

    Explore your selling options

    Work with a Zillow partner agent

    Leverage their expertise and Zillow's premium Showcase listings to get your home seen by more buyers.

    Get started

    List with your own agent

    Get your home in front of millions of buyers by listing it on Zillow.

    Learn how to do it

    Sell it yourself

    Take full control of how buyers see your home on Zillow by listing For Sale by Owner (FSBO).

    List your home

    What's special

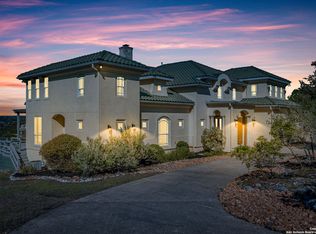
    This house was a wow before over $200,000.00 in recent updates and upgrades were made. The elevated, unobstructed view of the hill country and lakes on the valley floor are stunning from the patio that spans the entire width of the home. The back yard overlooking the valley is completely fenced with iron and boasts a large deck, beautiful flower garden, BBQ area, two covered seating areas and if the summer sun is a little much there are powered sun shades built right in to the soffit. Inside is equally as impressive as the outside features. The new wood floors will take your breath away, dyed cabinets, that's right, dyed like a piece of fine furniture, will get you excited when you first enter the home. The probably 300lb mantel that spans over 11 feet will definitely get your attention; this mantel was a 12X12 timber from an old structure that was precisely cut to save 100% of its character and was only waxed to preserve its natural state, you will not find anything like this in most homes. The kitchen is fantastic for cooking, with all new appliances but it's also a great place to entertain with the giant island and open floor plan, the cook in the house will never be left out of the fun. There was no detail left out in the master suite as well. When you enter the bath on it's herringbone laid marble floor and see the detail in the floor to ceiling marble walls, free standing pedestal tub with fixtures coming right out of the floor, floating shelves all against a ledger stone wall, your heart will pound. All this is just a prelude to the master closet, a closet so nice that I am lost for words, it's functional as can be, large to the point that there is a sit down makeup area inside but it is also as beautiful as the rest of the home. If this is not enough to get you excited then go to the Utility Room, dyed cabinets, a bench with cubbies with an old barn wood wall back drop, a refrigerator sized wine and beer chiller, ice maker and more. Like to craft, there is a craft room, need a golf cart garage, the craft room coverts. This single story house has it all and will not last long.

    This property is off market, which means it's not currently listed for sale or rent on Zillow. This may be different from what's available on other websites or public sources.

    Zillow last checked:

    Listing updated:

    Listed by:

    John Parker TREC #616717 (210) 807-8808,

    Trophy Properties, LLC

    Source: LERA MLS,MLS#: 1504362MLS Logo

    Facts & features

    Interior

    Bedrooms & bathrooms
    • Bedrooms: 3
    • Bathrooms: 3
    • Full bathrooms: 3
    Primary bedroom
    • Features: Walk-In Closet(s), Ceiling Fan(s), Full Bath
    • Area: 304
    • Dimensions: 19 x 16
    Bedroom 2
    • Area: 169
    • Dimensions: 13 x 13
    Bedroom 3
    • Area: 156
    • Dimensions: 13 x 12
    Kitchen
    • Area: 306
    • Dimensions: 18 x 17
    Living room
    • Area: 525
    • Dimensions: 25 x 21
    Heating
    • Central, Heat Pump, Electric
    Cooling
    • Two Central
    Appliances
    • Included: Cooktop, Built-In Oven, Microwave, Refrigerator, Electric Water Heater, Plumb for Water Softener, Electric Cooktop, Double Oven
    • Laundry: Laundry Room
    Features
    • 1st Floor Lvl/No Steps, High Ceilings, Open Floorplan, High Speed Internet, Telephone, Walk-In Closet(s), Ceiling Fan(s), Chandelier, Solid Counter Tops, Custom Cabinets, Central Distribution Plumbing System
    • Flooring: Marble, Wood
    • Windows: Window Coverings
    • Has basement: No
    • Attic: Pull Down Storage,Partially Floored,Pull Down Stairs
    • Number of fireplaces: 1
    Interior area
    • Total structure area: 2,970
    • Total interior livable area: 2,970 sqft

    Property

    Parking
    • Total spaces: 2
    • Parking features: Two Car Garage, Garage Door Opener
    • Garage spaces: 2
    Features
    • Levels: One
    • Stories: 1
    • Pool features: None, Community
    • Has view: Yes
    • View description: County VIew
    Lot
    • Size: 0.40 Acres
    • Features: Curbs
    Details
    • Parcel number: 1575815020150

    Construction

    Type & style
    • Home type: SingleFamily
    • Property subtype: Single Family Residence
    Materials
    • 4 Sides Masonry, Stone, Stucco
    • Foundation: Slab
    • Roof: Tile
    Condition
    • Pre-Owned
    • New construction: No
    • Year built: 2003
    Details
    • Builder name: Tapatio Springs Builders

    Utilities & green energy

    • Electric: Bandera
    • Sewer: Kendall W, Sewer System
    • Water: Kendall W, Water System
    • Utilities for property: Cable Available, City Garbage service

    Community & neighborhood

    Security
    • Security features: Smoke Detector(s), Controlled Access
    Community
    • Community features: Golf, Clubhouse, Bike Trails
    Location
    • Region: Boerne
    • Subdivision: Tapatio Springs

    HOA & financial

    HOA
    • Has HOA: Yes
    • HOA fee: $135 monthly
    • Association name: THE RIDGE AT TAPATIO SPRINGS

    Other

    Other facts
    • Price range: $720K - $784.6K
    • Listing terms: Conventional,Cash
    • Road surface type: Paved

    Price history

    DateEventPrice
    2/12/2021Sold--
    Source: LERA MLS #1504362 Report a problem
    1/23/2021Contingent$720,000$242/sqft
    Source: LERA MLS #1504362 Report a problem
    1/16/2021Listed for sale$720,000$242/sqft
    Source: LERA MLS #1504362 Report a problem
    10/19/2016Sold--
    Source: LERA MLS #1154934 Report a problem

    Public tax history

    Tax history is unavailable.

    Neighborhood: 78006

    Nearby schools

    GreatSchools rating
    Schools provided by the listing agent
    • Elementary: Fabra
    • Middle: Boerne Middle N
    • High: Boerne
    • District: Boerne

    Source: LERA MLS. This data may not be complete. We recommend contacting the local school district to confirm school assignments for this home.

    Get a cash offer in 3 minutes
    Find out how much your home could sell for in as little as 3 minutes with a no-obligation cash offer.
    Estimated market value
    $784,600
    Get a cash offer in 3 minutes
    Find out how much your home could sell for in as little as 3 minutes with a no-obligation cash offer.
    Estimated market value
    $784,600