ON TREND remodeled brick home, ** GORGEOUS refinished hardwood floors ** OPEN CONCEPT KITCHEN ** Black and White tile and cabinet color design** Butcher Block kitchen counter ** Stainless Steel Appliances** Tankless hot water heater ** LARGE den for family gatherings, playroom, mancave or an additional bedroom** LEVEL YARD on a quiet street ** Close to Kentucky River for boating and recreation, only 40 minutes from Dickson. A MUST COME SEE !!!( The lot next door was purchased by the same people and they are in the process of improving the lot so the adjoining property will be nice also !)
Closed
$249,900
144 Park Cir, New Johnsonville, TN 37134
3beds
1,437sqft
Single Family Residence, Residential
Built in 1958
0.46 Acres Lot
$205,400 Zestimate®
$174/sqft
$1,499 Estimated rent
Home value
$205,400
$166,000 - $242,000
$1,499/mo
Zestimate® history
Owner options
List your home for rent
$1,499/mo
Rent Zestimate®
Find your next renter with Zillow Rental Manager. Plus, with online applications, you can quickly screen prospective tenants – for free.
$1,499/mo
Rent Zestimate®
Refinance and save
$1,524/mo
Est. payment
Refinancing to a lower rate could help reduce your monthly payments and save thousands over the life of the loan.
$1,524/mo
Est. payment
Explore your selling options
Work with a Zillow partner agent
Leverage their expertise and Zillow's premium Showcase listings to get your home seen by more buyers.
Get startedList with your own agent
Get your home in front of millions of buyers by listing it on Zillow.
Learn how to do itSell it yourself
Take full control of how buyers see your home on Zillow by listing For Sale by Owner (FSBO).
List your homeWhat's special
Zillow last checked:
Listing updated:
Listed by:
Nicky Phelan 615-319-0778,
Emerald Key Realty
Bought with:
Corinne Gonzalez, 357470
Keller Williams Realty Nashville/Franklin
Cheryl Skolnick, 374900
Keller Williams Realty Clarksville
Source: RealTracs MLS as distributed by MLS GRID,MLS#: 2706112
Facts & features
Interior
Bedrooms & bathrooms
- Bedrooms: 3
- Bathrooms: 2
- Full bathrooms: 2
- Main level bedrooms: 3
Bedroom 1
- Area: 165 Square Feet
- Dimensions: 15x11
Bedroom 2
- Area: 132 Square Feet
- Dimensions: 12x11
Bedroom 3
- Area: 120 Square Feet
- Dimensions: 10x12
Den
- Area: 391 Square Feet
- Dimensions: 17x23
Living room
- Area: 242 Square Feet
- Dimensions: 22x11
Heating
- Central
Cooling
- Central Air
Appliances
- Included: Dishwasher, Microwave, Refrigerator, Electric Oven, Electric Range
Features
- Flooring: Wood, Tile
- Basement: Crawl Space
- Has fireplace: No
Interior area
- Total structure area: 1,437
- Total interior livable area: 1,437 sqft
- Finished area above ground: 1,437
Property
Parking
- Total spaces: 1
- Parking features: Attached
- Attached garage spaces: 1
Features
- Levels: One
- Stories: 1
Lot
- Size: 0.46 Acres
- Dimensions: 228 x 196.8 x 227 x 180
- Features: Level
Details
- Parcel number: 091H D 01800 000
- Special conditions: Standard
Construction
Type & style
- Home type: SingleFamily
- Architectural style: Ranch
- Property subtype: Single Family Residence, Residential
Materials
- Brick
- Roof: Metal
Condition
- New construction: No
- Year built: 1958
Utilities & green energy
- Sewer: Public Sewer
- Water: Public
- Utilities for property: Water Available
Community & HOA
Community
- Subdivision: Broadway Indian Sec 1
HOA
- Has HOA: No
Location
- Region: New Johnsonville
Financial & listing details
- Price per square foot: $174/sqft
- Annual tax amount: $579
- Date on market: 9/25/2024
Price history
| Date | Event | Price |
|---|---|---|
| 12/5/2024 | Sold | $249,900$174/sqft |
Source:  RealTracs MLS as distributed by MLS GRID #2706112 Report a problem RealTracs MLS as distributed by MLS GRID #2706112 Report a problem | ||
| 10/25/2024 | Contingent | $249,900$174/sqft |
Source: RealTracs MLS as distributed by MLS GRID #2706112 Report a problem | ||
| 9/25/2024 | Listed for sale | $249,900+169%$174/sqft |
Source: RealTracs MLS as distributed by MLS GRID #2706112 Report a problem | ||
| 6/2/2024 | Sold | $92,900$65/sqft |
Source: RealTracs MLS as distributed by MLS GRID #2645964 Report a problem | ||
Public tax history
Tax history is unavailable.
Neighborhood: 37134
Nearby homes
- $95,455-- bd1 ba630 sqft144 Park Circle Dr, New Johnsonville, TN 37134Sold
- $42,500-- bd-- ba1.1k sqft144 Park Cir, New Johnsonville, TN 37134Off Market
- $146,7003 bd1 ba1k sqft202 Indian Ck Dr, New Johnsonville, TN 37134Off Market
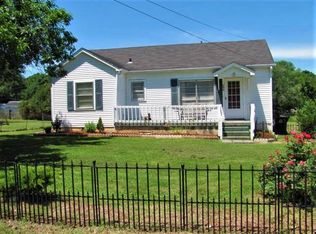
- $133,2003 bd2 ba1k sqft202 Indian Creek Dr, New Johnsonville, TN 37134Off Market
- $163,7004 bd2 ba1.5k sqft161 Lankford Dr, New Johnsonville, TN 37134Off Market
- $157,5003 bd1 ba1.1k sqft140 Park Circle Dr, New Johnsonville, TN 37134Off Market
- $131,500-- bd2 ba1.1k sqft157 Lankford Dr, New Johnsonville, TN 37134Off Market
- $105,300-- bd1 ba1k sqft206 Indian Ck Dr, New Johnsonville, TN 37134Off Market
Nearby schools
GreatSchools rating
- 6/10Lakeview Elementary SchoolGrades: PK-8Distance: 1.3 mi
- 4/10Waverly Central High SchoolGrades: 9-12Distance: 8.5 mi
- 4/10Waverly Jr High SchoolGrades: 4-8Distance: 12.3 mi
Schools provided by the listing agent
- Elementary: Lakeview Elementary
- Middle: Mc Ewen Jr. High School
- High: Mc Ewen High School
Source: RealTracs MLS as distributed by MLS GRID. This data may not be complete. We recommend contacting the local school district to confirm school assignments for this home.


Get pre-qualified for a loan
At Zillow Home Loans, we can pre-qualify you in as little as 5 minutes with no impact to your credit score.An equal housing lender. NMLS #10287.
- Tennessee
- Humphreys County
- New Johnsonville
- 37134
- 144 Park Cir
Nearby cities
Nearby zip codes
Other New Johnsonville Topics
- Apartments for Rent in 37134
- Houses for Sale in 37134
- Houses for Rent in 37134
- 37134 Real Estate
- New Johnsonville Condos
- Houses for Sale in New Johnsonville
- Newest Listings in New Johnsonville
- New Johnsonville Home Values
- New Johnsonville Real Estate Agents
- New Johnsonville Refinance
- New Johnsonville Mortgage Rates
