The wet bar in the family room is so handy when entertaining outside and in the walk-out family room overlooking the spring-fed private lake. Perfect for sunbathing, dining, relaxing. Upper deck with hot tub. New stainless kitchen appliances are amazing. Fridge with beverage center, induction range with convection/air-fryer. Kitchen redesigned with an abundance of custom organizers, ceiling height cabinets store everything you need. Kitchen windows with amazing lake views year round. Almost all windows are new triple-panes and new attic insulation keeps heating/cooling costs low. The new Anderson sliders and basement door have convenient blinds between the panes. The private and peaceful lakefront deck offers amazing views, beachfront access (1 of 2 beaches), 2 kayaks. Great for entertaining. The large bedroom wardrobes have tons of room for clothes and linens. Updated bath with walk-in shower, smart toilet and new flooring. Multiple decks overlook the lake and a yard that has different blooming plants most of the year. While peaceful and quiet, this home is only 1 mile away from all conveniences: grocery, liquor, hardware, multiple eat-in and take-out restaurants, walk-in clinic, liquor, ice cream, hair/nail/barber salons, etc. House is currently being used as a 2-bedroom and laundry room has been added to half bath location in the lower level. Total SQFT to include finished lower level is 1540.
Accepting backups
$549,900
144 Park Road, Oxford, CT 06478
3beds
1,544sqft
Single Family Residence
Built in 1966
0.31 Acres Lot
$553,800 Zestimate®
$356/sqft
$21/mo HOA
What's special
New stainless kitchen appliancesCeiling height cabinetsFridge with beverage center
- 53 days
- 76
- 0
Zillow last checked:
Listing updated:
Listed by:
Pat Blanko (203)206-9194,
William Raveis Real Estate 203-264-8180
Source: Smart MLS,MLS#: 24190189
Facts & features
Interior
Bedrooms & bathrooms
- Bedrooms: 3
- Bathrooms: 2
- Full bathrooms: 1
- 1/2 bathrooms: 1
Primary bedroom
- Features: Built-in Features
- Level: Main
- Area: 228 Square Feet
- Dimensions: 12 x 19
Bedroom
- Features: Built-in Features
- Level: Main
- Area: 130 Square Feet
- Dimensions: 10 x 13
Bedroom
- Level: Main
Bathroom
- Level: Main
- Area: 70 Square Feet
- Dimensions: 7 x 10
Bathroom
- Features: Laundry Hookup
- Level: Lower
- Area: 48 Square Feet
- Dimensions: 6 x 8
Family room
- Features: Patio/Terrace, Sliders
- Level: Lower
- Area: 432 Square Feet
- Dimensions: 18 x 24
Kitchen
- Features: Balcony/Deck, Dining Area, Sliders, Vinyl Floor
- Level: Main
- Area: 190 Square Feet
- Dimensions: 10 x 19
Living room
- Features: Fireplace
- Level: Main
- Area: 300 Square Feet
- Dimensions: 15 x 20
Heating
- Forced Air, Oil
Cooling
- Ceiling Fan(s), Central Air
Appliances
- Included: Oven/Range, Microwave, Refrigerator, Dishwasher, Washer, Dryer, Water Heater
- Laundry: Lower Level
Features
- Open Floorplan
- Basement: Full
- Attic: Storage,Access Via Hatch
- Number of fireplaces: 1
Interior area
- Total structure area: 1,544
- Total interior livable area: 1,544 sqft
- Finished area above ground: 1,040
- Finished area below ground: 504
Video & virtual tour
Property
Parking
- Total spaces: 4
- Parking features: Paved, Driveway
- Has uncovered spaces: Yes
Features
- Patio & porch: Porch, Deck, Covered, Patio
- Exterior features: Rain Gutters, Stone Wall
- Has view: Yes
- View description: Water
- Has water view: Yes
- Water view: Water
- Waterfront features: Waterfront, Lake, Dock or Mooring, Beach Access, Association Required, Access
Lot
- Size: 0.31 Acres
- Features: Few Trees
Details
- Additional structures: Shed(s)
- Parcel number: 1306928
- Zoning: RESA
Construction
Type & style
- Home type: SingleFamily
- Architectural style: Contemporary,Ranch
- Property subtype: Single Family Residence
Materials
- Vinyl Siding
- Foundation: Concrete Perimeter
- Roof: Asphalt
Condition
- New construction: No
- Year built: 1966
Utilities & green energy
- Sewer: Septic Tank
- Water: Well
- Utilities for property: Cable Available
Community & HOA
HOA
- Has HOA: Yes
- Amenities included: Lake/Beach Access
- HOA fee: $250 annually
Location
- Region: Oxford
Financial & listing details
- Price per square foot: $356/sqft
- Tax assessed value: $190,190
- Annual tax amount: $3,908
- Date on market: 7/30/2026
Estimated market value
$553,800
$526,000 - $581,000
$3,082/mo
Price history
| Date | Event | Price |
|---|---|---|
| 7/30/2026 | Listed for sale | $549,900$356/sqft |
Source:  Smart MLS #24190189 Report a problem Smart MLS #24190189 Report a problem | ||
Public tax history
| Year | Property taxes | Tax assessment |
|---|---|---|
| 2025 | $3,806 +1.5% | $190,190 +30.9% |
| 2024 | $3,750 +5.3% | $145,300 |
| 2023 | $3,561 +0.6% | $145,300 |
| 2022 | $3,540 +5.9% | $145,300 |
| 2021 | $3,342 +28.9% | $145,300 +0.9% |
| 2020 | $2,592 -24.5% | $144,000 |
| 2019 | $3,433 +3.4% | $144,000 |
| 2018 | $3,319 +3.8% | $144,000 |
| 2017 | $3,198 -8.3% | $144,000 |
| 2016 | $3,486 -2.5% | $144,000 +0.5% |
| 2015 | $3,577 +25.6% | $143,300 -2.5% |
| 2006 | $2,848 -8.5% | $147,040 +30.8% |
| 2005 | $3,112 +0.1% | $112,380 |
| 2003 | $3,108 +58% | $112,380 +42.9% |
| 2001 | $1,967 | $78,666 |
Find assessor info on the county website
Monthly payment
Est. payment
Payment breakdown
Explore the cost of this home by adjusting the details. Changes won't be saved.Climate risks
Neighborhood: 06478
Similar homes
- $559,0004 bd3 ba2.2k sqft9 Old Country Road, Oxford, CT 06478For Sale
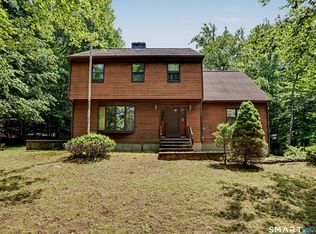
 MLS ID #24185963, Heather Weber, Coldwell Banker Realty. Smart MLS
 - $525,0003 bd2 ba1.8k sqft208 Strongtown Road, Southbury, CT 06488For Sale
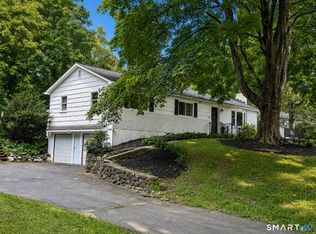 MLS ID #24194206, Sadiki A. Thames, Weichert Realtors MRG. Smart MLS
 - $574,9003 bd2 ba1.7k sqft1049 Kettletown Road, Southbury, CT 06488For Sale
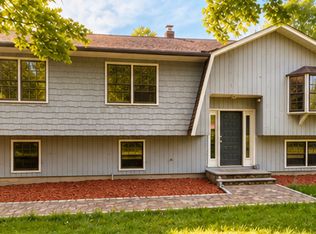 MLS ID #24179621, Yong Yang, Vylla Home (CT) LLC. Smart MLS
 - $565,0003 bd2 ba1.7k sqft59 Springwood Drive, Trumbull, CT 06611For Sale
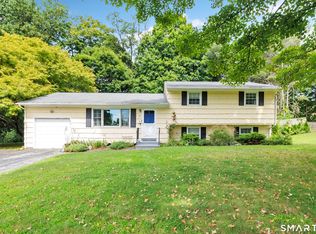 MLS ID #24206537, Angel Torres, Century 21 Scala Group. Smart MLS
 - $579,9003 bd3 ba2.1k sqft3 Marshall Lane, Ansonia, CT 06401For SaleMLS ID #24206433, Joanne Donofrio, Keller Williams Realty. Smart MLS
- $554,0005 bd4 ba1.8k sqft40 Booth Terrace, Hamden, CT 06518For SaleMLS ID #24171416, Jose S. Acosta, Hudson Home Services LLC. Smart MLS
- $595,0003 bd2 ba2.1k sqft850 Litchfield Turnpike, Bethany, CT 06524For SaleMLS ID #24204646, Christopher Farrell, Carbutti & Co., Realtors. Smart MLS
- $524,9003 bd2 ba1.5k sqft401 Juniper Lane, Cheshire, CT 06410For SaleMLS ID #24206266, Donna Genovese, Great Estates, CT. Smart MLS
- $549,0003 bd3 ba1.9k sqft184 Bear Path Road, Hamden, CT 06514For SaleMLS ID #24196344, Natalie Zoef, Vanguard Private Client Grp. Smart MLS
- $559,0003 bd2 ba1.6k sqft9 Chimney Drive, Bethel, CT 06801For SaleMLS ID #24201222, Kim Gifford, Coldwell Banker Realty. Smart MLS
- $524,0003 bd2 ba1.8k sqft55 Old Sawmill Road, Trumbull, CT 06611For SaleMLS ID #24201957, Victoria Scarnuley, Coldwell Banker Realty. Smart MLS
- $599,0003 bd2 ba1.6k sqft28 Weybosset Street, Shelton, CT 06484For SaleMLS ID #24207251, Wessam Ahmad, Real Broker CT, LLC. Smart MLS
- $550,0002 bd2 ba1.1k sqft464 Church Hill Road, Trumbull, CT 06611For SaleMLS ID #24206471, Ruth O. Held, Coldwell Banker Realty. Smart MLS
- $524,0003 bd2 ba2k sqft10 Indian Hill Road, North Branford, CT 06472For SaleMLS ID #24201899, Heather L. Chometa, Dow Della Valle. Smart MLS
- $640,0003 bd2 ba1.4k sqft4280 Madison Avenue, Trumbull, CT 06611For SaleMLS ID #24205611, Marcelino Molina, Coldwell Banker Realty. Smart MLS
- $629,0003 bd2 ba1.9k sqft73 Gay Bower Road, Monroe, CT 06468For SaleMLS ID #24197156, Kyle Neumann, Houlihan Lawrence. Smart MLS
- $550,0004 bd2 ba2.1k sqft45 Cameo Court, Stratford, CT 06614For SaleMLS ID #24200994, Carolyn Colon-Ortega, Century 21 Scala Group. Smart MLS
- $550,0004 bd3 ba2.2k sqft19 Hillside Circle, Brookfield, CT 06804For SaleMLS ID #24197722, Greg Miller, Keller Williams Realty. Smart MLS
- $519,9002 bd1 ba1.4k sqft270 Bound Line Road, Wolcott, CT 06716For SaleMLS ID #24190978, Ari Lee, Sunbelt Sales & Development. Smart MLS
- $525,0003 bd2 ba1.7k sqft10 Horseshoe Drive, Danbury, CT 06811For SaleMLS ID #24171648, Lisa Weisenberger, Luks Realty. Smart MLS
