Beautifully renovated brick ranch in the heart of Tappahannock, just one lot from the stunning Rappahannock River! This spacious 4-bedroom, 3-bath home offers the perfect blend of charm, comfort, and modern convenience. With two primary suites, it's ideal for multi-generational living or hosting guests in style. The open floor plan is light-filled and welcoming, designed for easy living and effortless entertaining.
Every inch of this home has been thoughtfully updated—from sleek new finishes to upgraded systems—creating a move-in-ready retreat with today’s must-have features. Step outside to a massive back deck with no backyard neighbors, offering a private oasis perfect for relaxing or gathering with friends. You can also take full advantage of the neighborhood dock, beach, and private boat ramp, just steps away.
Nestled just outside of the charming town of Tappahannock in the golf cart friendly community of Gwynnfield, this home offers a peaceful, small-town feel with big lifestyle perks. Whether you're looking for a full-time residence or a serene weekend getaway, this gem on the Rappahannock is a must-see and will not disappoint!
Sold for $399,950
$399,950
144 Parnell Dr, Tappahannock, VA 22560
3beds
2,256sqft
Single Family Residence
Built in 1972
0.3 Acres Lot
$410,300 Zestimate®
$177/sqft
$2,143 Estimated rent
Home value
$410,300
Estimated sales range
Not available
$2,143/mo
Zestimate® history
Owner options
List your home for rent
$2,143/mo
Rent Zestimate®
Find your next renter with Zillow Rental Manager. Plus, with online applications, you can quickly screen prospective tenants – for free.
$2,143/mo
Rent Zestimate®
Refinance and save
$2,363/mo
Est. payment
Refinancing to a lower rate could help reduce your monthly payments and save thousands over the life of the loan.
$2,363/mo
Est. payment
Explore your selling options
Work with a Zillow partner agent
Leverage their expertise and Zillow's premium Showcase listings to get your home seen by more buyers.
Get startedList with your own agent
Get your home in front of millions of buyers by listing it on Zillow.
Learn how to do itSell it yourself
Take full control of how buyers see your home on Zillow by listing For Sale by Owner (FSBO).
List your homeWhat's special
Private oasisOpen floor planSleek new finishesTwo primary suitesRenovated brick ranchMassive back deck
Zillow last checked:
Listing updated:
Listed by:
Ryan Rogers 804-580-0245,
Napier REALTORS ERA
Bought with:
Rachel Douglas, 0225241152
Hometown Realty
Source: CVRMLS,MLS#: 2510666 Originating MLS: Central Virginia Regional MLS
Originating MLS: Central Virginia Regional MLSFacts & features
Interior
Bedrooms & bathrooms
- Bedrooms: 3
- Bathrooms: 3
- Full bathrooms: 3
Primary bedroom
- Description: Large Primary Bedroom
- Level: First
- Dimensions: 13.10 x 23.2
Primary bedroom
- Level: First
- Dimensions: 14.9 x 13.1
Bedroom 2
- Level: First
- Dimensions: 11.10 x 12.10
Bedroom 3
- Level: First
- Dimensions: 10.11 x 13.7
Dining room
- Level: First
- Dimensions: 11.4 x 10.8
Family room
- Level: First
- Dimensions: 16.1 x 13.1
Florida room
- Level: First
- Dimensions: 15.11 x 11.1
Other
- Description: Shower
- Level: First
Kitchen
- Level: First
- Dimensions: 12.6 x 16.0
Living room
- Level: First
- Dimensions: 11.7 x 16.8
Heating
- Electric, Heat Pump
Cooling
- Heat Pump
Appliances
- Included: Dishwasher, Exhaust Fan, Electric Water Heater, Microwave, Refrigerator, Stove
- Laundry: Washer Hookup, Dryer Hookup
Features
- Bedroom on Main Level, Ceiling Fan(s), Dining Area, Separate/Formal Dining Room, Eat-in Kitchen, Fireplace, Granite Counters, Kitchen Island, Main Level Primary, Walk-In Closet(s), Workshop
- Flooring: Vinyl
- Basement: Crawl Space
- Attic: Access Only
- Number of fireplaces: 1
- Fireplace features: Masonry
Interior area
- Total interior livable area: 2,256 sqft
- Finished area above ground: 2,256
- Finished area below ground: 0
Property
Parking
- Total spaces: 1
- Parking features: Driveway, Detached, Garage, Unpaved
- Garage spaces: 1
- Has uncovered spaces: Yes
Features
- Levels: One
- Stories: 1
- Patio & porch: Glass Enclosed, Deck
- Exterior features: Deck, Storage, Shed, Unpaved Driveway
- Pool features: None
- Fencing: Fenced,Partial
- Has view: Yes
- View description: Water
- Has water view: Yes
- Water view: Water
- Waterfront features: Water Access
- Body of water: Rappahanock
- Frontage length: 0.0000,0.0000
Lot
- Size: 0.3 Acres
- Dimensions: 133 x 183
- Features: Cleared, Level
- Topography: Level
Details
- Additional structures: Garage(s)
- Parcel number: 26C8F2
- Zoning description: R-2
Construction
Type & style
- Home type: SingleFamily
- Architectural style: Ranch
- Property subtype: Single Family Residence
Materials
- Brick, Drywall, Vinyl Siding
- Roof: Composition
Condition
- Resale
- New construction: No
- Year built: 1972
Utilities & green energy
- Sewer: Septic Tank
- Water: Public
Green energy
- Green verification: Other
Community & HOA
Community
- Features: Beach, Boat Facilities
- Subdivision: Gwynnfield
HOA
- Has HOA: Yes
- Services included: Water Access
Location
- Region: Tappahannock
Financial & listing details
- Price per square foot: $177/sqft
- Tax assessed value: $249,600
- Annual tax amount: $1,822
- Date on market: 1/7/2026
- Ownership: Partnership
- Ownership type: Partnership
Price history
| Date | Event | Price |
|---|---|---|
| 6/26/2025 | Sold | $399,950$177/sqft |
Source:  CVRMLS #2510666 Report a problem CVRMLS #2510666 Report a problem | ||
| 5/10/2025 | Contingent | $399,950$177/sqft |
Source: Northern Neck AOR #118648 Report a problem | ||
| 5/10/2025 | Pending sale | $399,950$177/sqft |
Source: CVRMLS #2510666 Report a problem | ||
| 4/19/2025 | Listed for sale | $399,950+90%$177/sqft |
Source: CVRMLS #2510666 Report a problem | ||
| 2/24/2025 | Sold | $210,500$93/sqft |
Source: Public Record Report a problem | ||
Public tax history
| Year | Property taxes | Tax assessment |
|---|---|---|
| 2025 | $1,876 +2.9% | $341,000 +36.6% |
| 2024 | $1,822 | $249,600 |
| 2023 | $1,822 | $249,600 |
| 2022 | $1,822 -1.4% | $249,600 |
| 2021 | $1,847 +10.8% | $249,600 +28.7% |
| 2020 | $1,668 | $193,900 |
| 2018 | -- | $193,900 |
| 2017 | -- | -- |
| 2016 | -- | -- |
| 2015 | -- | -- |
| 2014 | -- | -- |
| 2013 | -- | -- |
| 2012 | -- | -- |
| 2011 | -- | -- |
| 2010 | -- | -- |
Find assessor info on the county website
Neighborhood: 22560
Nearby homes
- $279,6003 bd2 ba1.1k sqft148 Parnell Dr, Tappahannock, VA 22560Off Market
- $349,8003 bd2 ba2.3k sqft104 Parnell Dr, Tappahannock, VA 22560Off Market
- $452,9003 bd3 ba2.9k sqft327 W Gwynnfield Rd, Tappahannock, VA 22560Off Market
- $195,0003 bd2 ba1.5k sqft184 Parnell Dr, Tappahannock, VA 22560Sold
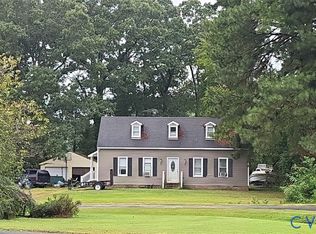
- $71,600-- bd-- ba-- sqft360 W Industrial Park, Tappahannock, VA 22560Off Market
- $634,3004 bd2 ba2.7k sqft346 W Gwynnfield Rd #A, Tappahannock, VA 22560Sold
- $311,4003 bd2 ba1.9k sqft192 Parnell Dr, Tappahannock, VA 22560Off Market
- $385,7002 bd2 ba2.2k sqft289 W Banbury Rd, Tappahannock, VA 22560Off Market
Nearby schools
GreatSchools rating
- 4/10Tappahannock Elementary SchoolGrades: PK-4Distance: 3.6 mi
- 3/10Essex Intermediate SchoolGrades: 5-8Distance: 3.7 mi
- 4/10Essex High SchoolGrades: 9-12Distance: 3.4 mi
Schools provided by the listing agent
- Elementary: Essex
- Middle: Essex
- High: Essex
Source: CVRMLS. This data may not be complete. We recommend contacting the local school district to confirm school assignments for this home.


Get pre-qualified for a loan
At Zillow Home Loans, we can pre-qualify you in as little as 5 minutes with no impact to your credit score.An equal housing lender. NMLS #10287.
- Virginia
- Essex County
- Tappahannock
- 22560
- 144 Parnell Dr
Nearby cities
Nearby zip codes
Other Tappahannock Topics
