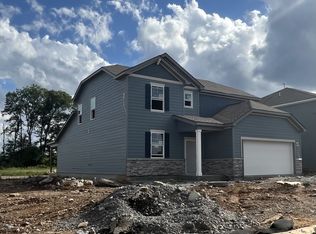
Why wait for new construction when this stunning 2024 Carver Creek home is complete, extensively enhanced, & ready for immediate move-in? With nearly $75K in premium additions, this 5-bedroom, 3-bath property offers a lifestyle new-builds simply cannot match. Step out back to your private outdoor retreat featuring a 12'x24' custom-built gazebo specifically for the included, brand new premium hot tub, & full vinyl privacy fencing surrounding a level 0.38-acre corner lot. A massive 18'x31' detached outbuilding offers electricity, multiple roll-up doors, & extensive space for a full-scale workshop, hobby area, boat storage, or anything else your heart imagines. Inside this nearly new home, enjoy an expansive open-concept layout anchored by a gourmet kitchen with granite countertops, stainless steel appliances, a walk-in pantry, & an oversized island. The great room & dining area are flooded with natural light, creating the perfect setting for daily life & entertaining. The main floor features a tranquil primary suite with dual vanities & a spacious walk-in closet, plus a separate guest suite with a full bath. Upstairs, a generous loft provides space for a media room or play area, while three secondary bedrooms & a large full bath offer comfort & flexibility. A bonus storage room with a window presents an ideal option for a home office, creative nook, reading space, or the extra closet you’ve been needing. Additional features such as a water softener system & Ring security system with video doorbell & cameras add convenience & peace of mind. The LG refrigerator, washer & dryer remain with the property. A home warranty provided by Seller & the remainder of the 12-month builder’s original warranty convey. Located in Lebanon, TN, this home is part of a welcoming community known for its charm & top-rated Wilson County Schools. With everything complete, all that’s left to do is move in & plan your backyard housewarming party. This home is the complete lifestyle experience!
Closed
Zillow last checked:
Listing updated:
Bought with:
William (Bill) M Grady, 360953
RE/MAX Exceptional Properties
Source: RealTracs MLS as distributed by MLS GRID,MLS#: 2886103
Price history
| Date | Event | Price |
|---|---|---|
| 7/8/2025 | Sold | $499,900$189/sqft |
Source:  RealTracs MLS as distributed by MLS GRID #2886103 Report a problem RealTracs MLS as distributed by MLS GRID #2886103 Report a problem | ||
| 6/25/2025 | Contingent | $499,900$189/sqft |
Source: RealTracs MLS as distributed by MLS GRID #2886103 Report a problem | ||
| 6/11/2025 | Price change | $499,900-2%$189/sqft |
Source: RealTracs MLS as distributed by MLS GRID #2886103 Report a problem | ||
| 6/4/2025 | Price change | $509,900-1.9%$193/sqft |
Source: RealTracs MLS as distributed by MLS GRID #2886103 Report a problem | ||
| 5/16/2025 | Listed for sale | $519,900+9.5%$197/sqft |
Source: RealTracs MLS as distributed by MLS GRID #2886103 Report a problem | ||
| 8/19/2024 | Sold | $474,990$180/sqft |
Source: Public Record Report a problem | ||
| 6/12/2024 | Price change | $474,990-4%$180/sqft |
Source:  Century Communities Report a problem Century Communities Report a problem | ||
| 5/21/2024 | Price change | $494,990-2.7%$187/sqft |
Source: Century Communities Report a problem | ||
| 4/26/2024 | Listed for sale | $508,895$193/sqft |
Source: Century Communities Report a problem | ||


Get a cash offer in 3 minutes
Find out how much your home could sell for in as little as 3 minutes with a no-obligation cash offer.
Estimated market value
$501,200
