Skip main navigation
Pending
  • Price cut: $15.1K (6/16)
    $599,900

    144 Pettis Ave SE, Ada, MI 49301

    3beds
    2,269sqft
    : 
    Loading
    Get pre-qualified
    Single Family Residence
    Built in 1996
    0.83 Acres Lot
    $593,500 Zestimate®
    $264/sqft
    $5/mo HOA

    What's special

    Centerpiece fireplaceSoaring ceilingsAbundant natural lightUpdated and inviting homeHuge walk-in closetPrivate nearly-acre lotGranite countertops
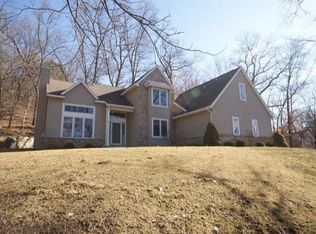
    Welcome to 144 Pettis Ave SE! Nestled on a private nearly-acre lot with commanding views of the Grand River, this updated and inviting home offers an unbeatable combination of a peaceful natural setting while being just around the corner from Downtown Ada and within the highly sought-after Forest Hills Eastern School District. From the moment you step through the front door, the soaring ceilings and abundant natural light create an immediate ''wow'' factor. The main living room features large windows and a centerpiece fireplace, while gorgeous engineered hardwood flooring runs throughout the first and second floors. The kitchen offers granite countertops, ample storage, a walk-in pantry, and an adjoining dining area with easy access to the large private deck surrounded by natural landscaping. The main level also includes a formal dining room, laundry room, and half bath. Upstairs, the spacious primary suite includes a full bathroom, huge walk-in closet, and attached bonus room that makes an ideal tucked-away home office, nursery, or hideaway. Two additional sizable bedrooms and another full bathroom complete the upper level. Downstairs are two additional flexible bonus or recreation spaces, along with an unfinished workshop area, mechanical room, and excellent storage. A huge perk is the direct access to Ada Township's expanding trail system, connecting you to miles of scenic pathways leading to downtown Ada, Chief Hazy Cloud Park, Knapp St, and future planned connections to Cannonsburg and Roselle Park. Additional recent updates include a new AC system and dishwasher in 2025, whole-house carbon filter in 2024, and garage door opener in 2024. This home and property are truly a special package that won't last long. Schedule your private showing today and make this your home!
    53 days
    |
    1,441
    |
    82
    |

    Zillow last checked:

    Listing updated:

    Listed by:

    Timothy J Groenhof 616-610-9088,

    Five Star Real Estate (Ada) 616-425-7600

    Source: MichRIC,MLS#: 26025243MLS Logo

      Facts & features

      Interior

      Bedrooms & bathrooms
      • Bedrooms: 3
      • Bathrooms: 3
      • Full bathrooms: 2
      • 1/2 bathrooms: 1
      Primary bedroom
      • Level: Upper
      Bedroom 2
      • Level: Upper
      Bedroom 3
      • Level: Upper
      Primary bathroom
      • Level: Upper
      Bathroom 2
      • Level: Upper
      Bathroom 3
      • Level: Main
      Bonus room
      • Level: Upper
      Dining area
      • Level: Main
      Dining room
      • Level: Main
      Family room
      • Level: Basement
      Kitchen
      • Level: Main
      Laundry
      • Level: Main
      Living room
      • Level: Main
      Recreation
      • Level: Basement
      Utility room
      • Level: Basement
      Workshop
      • Level: Basement
      Heating
      • Forced Air
      Cooling
      • Central Air
      Appliances
      • Included: Dishwasher, Disposal, Dryer, Microwave, Oven, Refrigerator, Washer, Water Softener Owned
      • Laundry: Laundry Room, Main Level
      Features
      • Ceiling Fan(s), Eat-in Kitchen, Pantry
      • Flooring: Engineered Hardwood
      • Windows: Window Treatments
      • Basement: Full
      • Number of fireplaces: 1
      • Fireplace features: Gas Log
      Interior area
      • Total structure area: 2,125
      • Total interior livable area: 2,269 sqft
      • Finished area below ground: 144

      Property

      Parking
      • Total spaces: 2
      • Parking features: Garage Faces Side, Attached, Garage Door Opener
      • Garage spaces: 2
      Features
      • Stories: 2
      Lot
      • Size: 0.83 Acres
      • Dimensions: 207.9' x 196.7' x 180.3' x 184.8'
      • Features: Sidewalk, Wooded
      Details
      • Parcel number: 411527326011
      • Zoning description: Residential

      Construction

      Type & style
      • Home type: SingleFamily
      • Architectural style: Contemporary
      • Property subtype: Single Family Residence
      Materials
      • Brick, Vinyl Siding
      • Roof: Composition,Shingle
      Condition
      • New construction: No
      • Year built: 1996

      Utilities & green energy

      • Sewer: Septic Tank
      • Water: Well
      • Utilities for property: Natural Gas Connected

      Community & HOA

      HOA
      • Has HOA: Yes
      • Services included: Other
      • HOA fee: $60 annually
      Location
      • Region: Ada

      Financial & listing details

      • Price per square foot: $264/sqft
      • Tax assessed value: $172,844
      • Annual tax amount: $5,300
      • Date on market: 6/5/2026
      • Listing terms: Cash,VA Loan,Conventional
      • Road surface type: Paved

        Estimated market value

        $593,500

        $564,000 - $623,000

        $3,123/mo

        Price history

        DateEventPrice
        7/1/2026Pending sale$599,900$264/sqft
        Source: MichRIC #26025243 Report a problem
        6/16/2026Price change$599,900-2.5%$264/sqft
        Source: MichRIC #26025243 Report a problem
        6/5/2026Listed for sale$615,000$271/sqft
        Source: MichRIC #26025243 Report a problem
        6/2/2026Pending sale$615,000$271/sqft
        Source: MichRIC #26025243 Report a problem
        5/28/2026Listed for sale$615,000+4.2%$271/sqft
        Source: MichRIC #26025243 Report a problem
        10/10/2024Sold$590,000+4.1%$260/sqft
        Source: MichRIC #24047011 Report a problem
        9/10/2024Pending sale$567,000$250/sqft
        Source: MichRIC #24047011 Report a problem
        9/6/2024Listed for sale$567,000+99%$250/sqft
        Source: MichRIC #24047011 Report a problem
        6/8/2015Sold$284,900+17.3%$126/sqft
        Source: Public Record Report a problem
        1/6/2012Listing removed$242,900$107/sqft
        Source: Coldwell Banker AJS-Schmidt #11014828 Report a problem
        7/26/2011Price change$242,900-1.9%$107/sqft
        Source: AJS-Schmidt #11014828 Report a problem
        3/24/2011Listed for sale$247,500$109/sqft
        Source: Coldwell Banker Schmidt REALTORS #11014828 Report a problem

        Public tax history

        YearProperty taxesTax assessment
        2025$5,496 $168,300 -3.1%
        2024-- $173,600 +2.1%
        2021-- $170,000 +3.7%
        2020-- $163,900 +3.2%
        2019-- $158,800 +7.2%
        2018-- $148,200 -0.3%
        2017$4,662 $148,700 +3.1%
        2016$4,662 $144,200
        2015$4,662 $144,200 +8.5%
        2013-- $132,900 +8%
        2011-- $123,000 -5.3%
        2010-- $129,900 +0.6%
        2009-- $129,100 -4.4%
        2007-- $135,100 +14%
        2006-- $118,473 +3.7%
        2005-- $114,246 +3.3%
        2004-- $110,597 +6.2%
        2002-- $104,120 +3.2%
        2001-- $100,892
        Find assessor info on the county website

        Monthly payment

        Est. payment

        Payment breakdown

        Explore the cost of this home by adjusting the details. Changes won't be saved.
        All calculations are estimates and provided by Zillow, Inc. for informational purposes only. Actual amounts may vary.
        HOA fees may include property taxes on listings classified as Co-Ops. Contact the listing agent and/or owner for fee details.
        Mortgage interest rates are dependent on a number of factors, including credit score, down payment, and repayment length. Interest rate data provided by Zillow Group Marketplace, Inc. as of 1/1/1970 from various mortgage lenders with which we have lead or other similar arrangements; the Estimated Payment is an average of those rates.
        See how much you could borrow to make a competitive offer.

        Climate risks

        Neighborhood: 49301

        Getting around

        9 / 100
        Car-Dependent
        27 / 100
        Somewhat Bikeable

        Nearby schools

        GreatSchools rating
        Schools provided by the listing agent
        • Elementary: Knapp Forest Elementary School
        • Middle: Eastern Middle School
        • High: Forest Hills Eastern High School

        Source: MichRIC. This data may not be complete. We recommend contacting the local school district to confirm school assignments for this home.

        A local agent can set up tours, give advice and negotiate with sellers.

        Browse local experts

        Similar homes