Skip main navigation
Off market
  • $1,131,300

    144 Pinnacle Peak Ln, Flat Rock, NC 28731

    3beds
    4,045sqft
    SingleFamily
    Built in 2004
    0.9 Acres Lot
    $1,131,300 Zestimate®
    $280/sqft
    $3,977 Estimated rent

    Home value

    $1,131,300

    $1.02M - $1.26M

    $3,977/mo

    Zestimate® history
    Loading
    Loading...

    Owner options

    List your home for rent

    $3,977/mo

    Rent Zestimate®

    Find your next renter with Zillow Rental Manager. Plus, with online applications, you can quickly screen prospective tenants – for free.

    Learn more

    $3,977/mo

    Rent Zestimate®

    Refinance and save

    $6,738/mo

    Est. payment

    Refinancing to a lower rate could help reduce your monthly payments and save thousands over the life of the loan.

    See today's rates

    $6,738/mo

    Est. payment

    Explore your selling options

    Work with a Zillow partner agent

    Leverage their expertise and Zillow's premium Showcase listings to get your home seen by more buyers.

    Get started

    List with your own agent

    Get your home in front of millions of buyers by listing it on Zillow.

    Learn how to do it

    Sell it yourself

    Take full control of how buyers see your home on Zillow by listing For Sale by Owner (FSBO).

    List your home

    What's special

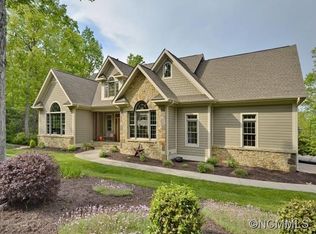
    A stunning architectural masterpiece situated on nearly an acre of professionally landscaped grounds. No stone went unturned with the design of this incredible home with level drive and fenced yard. Features include inviting covered wrap-around front porch, hardwood floors, vaulted & 9 ft ceilings, arched entryways, living room with wall of windows and Mendota gas fireplace with granite surround, dining room and study with coffered ceilings, peaceful retreat/reading room with access to deck, expansive designer kitchen with high end appliances along with all the bells and whistles, breakfast area, den with fireplace, powder bath, fantastic screened porch and deck with cable railing, exquisite master suite with fireplace and spa-like bath with free-standing tub, tiled walk-in shower, double vanities, huge island walk-in closet, guest rooms, office and spacious laundry room. 3 car garage, generator and pet friendly fenced yard. Enjoy luxurious comfort in every square inch of this home.

    This property is off market, which means it's not currently listed for sale or rent on Zillow. This may be different from what's available on other websites or public sources.
    Facts & features

    Interior

    Bedrooms & bathrooms
    • Bedrooms: 3
    • Bathrooms: 3
    • Full bathrooms: 2
    • 1/2 bathrooms: 1
    Heating
    • Forced air, Gas
    Cooling
    • Central
    Appliances
    • Included: Dishwasher, Dryer, Microwave
    • Laundry: Laundry Room, Upper Level
    Features
    • Ceiling Fan(s), Breakfast Bar, Sound System, Walk-In Closet(s), Vaulted Ceiling(s), Built-in Features, Soaking Tub, Tray Ceiling(s), Wired for Data, Open Floorplan, Walk-In Pantry, Split BR Plan, Cable Available
    • Flooring: Tile, Hardwood
    • Basement: Crawl Space
    • Has fireplace: Yes
    • Fireplace features: Living Room, Den, Master Bedroom, Gas Log, Natural Gas
    Interior area
    • Total interior livable area: 4,045 sqft
    • Finished area below ground: 0

    Property

    Parking
    • Parking features: Garage - Attached
    Features
    • Exterior features: Cement / Concrete
    • Fencing: Fenced Yard
    • Frontage type: Paved Frontage
    Lot
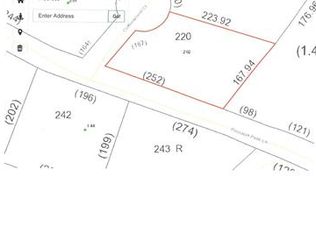
    • Size: 0.9 Acres
    • Features: Level, Private, Trees
    Details
    • Parcel number: 9565997888
    • Zoning: R2r
    • Special conditions: Standard
    • Other equipment: Generator

    Construction

    Type & style
    • Home type: SingleFamily
    • Architectural style: Conventional
    Materials
    • masonry
    • Foundation: Concrete Block
    • Roof: Asphalt
    Condition
    • Year built: 2004

    Utilities & green energy

    • Water: City Water
    • Utilities for property: Cable Available

    Community & HOA

    Community
    • Security: Gated Community, Security
    HOA
    • Has HOA: Yes
    • HOA fee: $111 monthly
    Location
    • Region: Flat Rock

    Financial & listing details

    • Price per square foot: $280/sqft
    • Tax assessed value: $1,053,800
    • Annual tax amount: $5,596

    Price history

    DateEventPrice
    1/21/2020Listing removed$945,000$234/sqft
    Source: Keller Williams Realty Mountain Partners #3529699 Report a problem
    7/15/2019Listed for sale$945,000$234/sqft
    Source: Keller Williams Realty Mountain Partners #3529699 Report a problem

    Public tax history

    YearProperty taxesTax assessment
    2025$5,596 $1,053,800
    2024$5,596 $1,053,800
    2023$5,596 +14.7%$1,053,800 +42.8%
    2022$4,878 $738,000
    2021-- $738,000
    2020$4,804 $738,000
    2019$4,804 $738,000 +14.8%
    2018$4,804 +15.9%$642,600
    2017$4,145 $642,600
    2016-- $642,600
    2015-- $642,600 -1%
    2014-- $649,100
    2013-- $649,100
    2012-- $649,100
    2011-- $649,100 -10.8%
    2010-- $727,300
    2009-- $727,300
    2008-- $727,300 -2.2%
    2007-- $743,500 +29.4%
    2006-- $574,700 -0.1%
    2005-- $575,300
    Find assessor info on the county website

    Neighborhood: 28731

    Nearby schools

    GreatSchools rating
    Schools provided by the listing agent
    • Elementary: Hillandale
    • Middle: Flat Rock
    • High: East Henderson

    Source: The MLS. This data may not be complete. We recommend contacting the local school district to confirm school assignments for this home.

    Get a cash offer in 3 minutes
    Find out how much your home could sell for in as little as 3 minutes with a no-obligation cash offer.
    Estimated market value
    $1,131,300
    Get a cash offer in 3 minutes
    Find out how much your home could sell for in as little as 3 minutes with a no-obligation cash offer.
    Estimated market value
    $1,131,300