****************OFFER DEADLINE MONDAY , AUGUST 10TH AT 5PM****************************Welcome home to this beautifully maintained 3-bedroom, 1.5-bathroom home in the Hempfield School District! ....This move-in-ready home offers convenience and comfort. As you step inside, you'll find that the kitchen and dining areas flow into the spacious, light-filled living room, which features a cozy, wood-burning fireplace and double set of french doors leading to your patio. all the natural light!..... Upstairs, you'll find a generously sized primary bedroom connected to a full bathroom, as well as two additional bedrooms for family, guests, or an at-home office. Outside, you'll find a private patio perfect for summer evenings or entertaining. Ideally located, it is within minutes of many nearby hospitals and grocery stores. The $210 monthly HOA fee covers lawn maintenance, snow removal, and exterior maintenance - including your roof! Come and take a look at this comfortable, cozy, and beautiful home located within the Hempfield School District! ****************Seller is offering a Seller Concession of $8000.00 for new flooring or towards closing*******************
Pending
$289,900
144 Pinnacle Point Dr, Lancaster, PA 17601
3beds
1,440sqft
Townhouse
Built in 1987
3,485 Square Feet Lot
$286,500 Zestimate®
$201/sqft
$210/mo HOA
What's special
Cozy wood-burning fireplace
- 54 days
- 117
- 0
Likely to sell faster than
Zillow last checked:
Listing updated:
Listed by:
Brenda Altenderfer 484-645-5023,
Lusk & Associates Sotheby's International Realty 7172919101,
Co-Listing Agent: Laura Jane Sergeyev 717-419-0697,
Lusk & Associates Sotheby's International Realty
Source: Bright MLS,MLS#: PALA2091808
Facts & features
Interior
Bedrooms & bathrooms
- Bedrooms: 3
- Bathrooms: 2
- Full bathrooms: 1
- 1/2 bathrooms: 1
- Main level bathrooms: 1
Rooms
- Room types: Living Room, Dining Room, Primary Bedroom, Bedroom 2, Kitchen, Foyer, Bedroom 1, Utility Room, Bathroom 1, Bathroom 2
Primary bedroom
- Features: Flooring - Carpet, Attached Bathroom
- Level: Upper
- Area: 340 Square Feet
- Dimensions: 17 X 20
Bedroom 1
- Features: Flooring - Carpet
- Level: Upper
- Area: 132 Square Feet
- Dimensions: 11 X 12
Bedroom 2
- Features: Flooring - Carpet
- Level: Upper
- Area: 121 Square Feet
- Dimensions: 11 X 11
Bathroom 1
- Level: Main
- Area: 18 Square Feet
- Dimensions: 6 X 3
Bathroom 2
- Features: Bathroom - Walk-In Shower
- Level: Upper
- Area: 77 Square Feet
- Dimensions: 11 X 7
Dining room
- Level: Main
- Area: 104 Square Feet
- Dimensions: 13 X 8
Foyer
- Level: Main
- Area: 70 Square Feet
- Dimensions: 14 X 5
Kitchen
- Features: Breakfast Nook, Countertop(s) - Solid Surface
- Level: Main
- Area: 72 Square Feet
- Dimensions: 9 X 8
Living room
- Level: Main
- Area: 210 Square Feet
- Dimensions: 15 X 14
Utility room
- Level: Main
- Area: 42 Square Feet
- Dimensions: 6 X 7
Heating
- Forced Air, Heat Pump, Electric
Cooling
- Central Air, Electric
Appliances
- Included: Microwave, Built-In Range, Cooktop, Dishwasher, Disposal, Electric Water Heater
- Laundry: Main Level, Dryer In Unit, Washer In Unit
Features
- Bathroom - Walk-In Shower, Breakfast Area, Ceiling Fan(s), Combination Dining/Living, Open Floorplan, Eat-in Kitchen
- Flooring: Ceramic Tile, Carpet, Luxury Vinyl
- Doors: French Doors, Insulated
- Has basement: No
- Number of fireplaces: 1
- Fireplace features: Wood Burning
Interior area
- Total structure area: 1,440
- Total interior livable area: 1,440 sqft
- Finished area above ground: 1,440
- Finished area below ground: 0
Property
Parking
- Total spaces: 1
- Parking features: Built In, Garage Faces Front, Asphalt, Attached
- Attached garage spaces: 1
- Has uncovered spaces: Yes
Accessibility
- Accessibility features: 2+ Access Exits
Features
- Levels: Two
- Stories: 2
- Exterior features: Street Lights, Chimney Cap(s)
- Pool features: None
- Fencing: Wood
Lot
- Size: 3,485 Square Feet
- Features: Backs - Open Common Area, Rear Yard
Details
- Additional structures: Above Grade, Below Grade
- Parcel number: 2905022000000
- Zoning: RESIDENTIAL
- Special conditions: Standard
Construction
Type & style
- Home type: Townhouse
- Architectural style: Traditional
- Property subtype: Townhouse
Materials
- Frame, Vinyl Siding
- Foundation: Concrete Perimeter
- Roof: Composition,Shingle
Condition
- Very Good
- New construction: No
- Year built: 1987
Utilities & green energy
- Electric: 200+ Amp Service
- Sewer: Public Sewer
- Water: Public
- Utilities for property: Electricity Available, Sewer Available
Community & HOA
Community
- Subdivision: Hilltop
HOA
- Has HOA: Yes
- Services included: Snow Removal, Maintenance Grounds, Maintenance Structure
- HOA fee: $210 monthly
- HOA name: HILLTOP
Location
- Region: Lancaster
- Municipality: EAST HEMPFIELD TWP
Financial & listing details
- Price per square foot: $201/sqft
- Tax assessed value: $124,000
- Annual tax amount: $2,952
- Date on market: 7/23/2026
- Listing agreement: Exclusive Right To Sell
- Listing terms: FHA,Conventional,Cash,VA Loan
- Inclusions: Washer, Dryer, Refrigerator, Drapes In Primary Bedroom
- Exclusions: All Staging Items
- Ownership: Fee Simple
Estimated market value
$286,500
$272,000 - $301,000
$2,308/mo
Price history
| Date | Event | Price |
|---|---|---|
| 8/11/2026 | Pending sale | $289,900$201/sqft |
Source:  Bright MLS #PALA2091808 Report a problem Bright MLS #PALA2091808 Report a problem | ||
| 7/23/2026 | Listed for sale | $289,900+245.5%$201/sqft |
Source: Bright MLS #PALA2091808 Report a problem | ||
| 9/29/1997 | Sold | $83,900$58/sqft |
Source: Agent Provided Report a problem | ||
Public tax history
| Year | Property taxes | Tax assessment |
|---|---|---|
| 2026 | $2,952 +7.1% | $124,000 |
| 2025 | $2,756 +2.9% | $124,000 |
| 2024 | $2,680 +2% | $124,000 |
| 2023 | $2,626 +2.8% | $124,000 |
| 2022 | $2,554 | $124,000 |
| 2021 | $2,554 +425.3% | $124,000 |
| 2020 | $486 -80.3% | $124,000 |
| 2019 | $2,471 +408.2% | $124,000 |
| 2018 | $486 -81.8% | $124,000 +16.8% |
| 2017 | $2,674 +0% | $106,200 |
| 2016 | $2,674 +37.7% | $106,200 |
| 2015 | $1,942 | $106,200 |
| 2014 | $1,942 | $106,200 |
| 2013 | -- | $106,200 |
| 2012 | -- | $106,200 |
| 2011 | -- | $106,200 |
| 2010 | -- | $106,200 |
| 2009 | -- | $106,200 |
| 2007 | -- | $106,200 |
| 2006 | -- | $106,200 |
| 2005 | -- | $106,200 +11.3% |
| 2004 | -- | $95,400 |
| 2003 | -- | $95,400 |
| 2002 | -- | $95,400 |
| 2000 | -- | $95,400 |
Find assessor info on the county website
Monthly payment
Est. payment
Payment breakdown
Explore the cost of this home by adjusting the details. Changes won't be saved.Climate risks
Neighborhood: 17601
Nearby schools
Schools provided by the listing agent
- Elementary: Centerville
- High: Hempfield Senior
- District: Hempfield
Source: Bright MLS. This data may not be complete. We recommend contacting the local school district to confirm school assignments for this home.
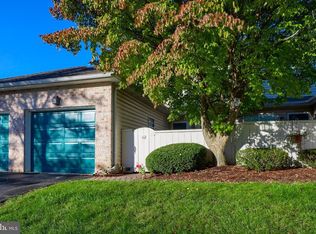
- $280,2003 bd2 ba1.4k sqft142 Pinnacle Point Dr, Lancaster, PA 17601Off Market
- $340,6003 bd2 ba1.9k sqft146 Pinnacle Point Dr, Lancaster, PA 17601Off Market
- $344,3004 bd2 ba1.9k sqft140 Pinnacle Point Dr, Lancaster, PA 17601Off Market
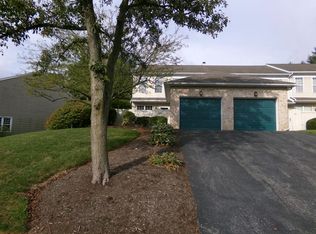
- $290,7003 bd1 ba1.4k sqft138 Pinnacle Point Dr, Lancaster, PA 17601Off Market
Similar homes
- $299,9003 bd2 ba1.4k sqft111 Valleybrook Dr, Lancaster, PA 17601For Sale

 MLS ID #PALA2095220, Dawn Brill Cooper, Berkshire Hathaway HomeServices Homesale Realty. Bright MLS
 - $279,9002 bd2 ba1.2k sqft232 Greenview Dr, Lancaster, PA 17601For Sale
 MLS ID #PALA2094834, Erin Chaboya, RE/MAX SmartHub Realty. Bright MLS
 - $379,0003 bd2 ba1.6k sqft3478 Coronet Ave, Lancaster, PA 17601For Sale
 MLS ID #PALA2094566, Ms. Marilyn F Hartman, Lusk & Associates Sotheby's International Realty. Bright MLS
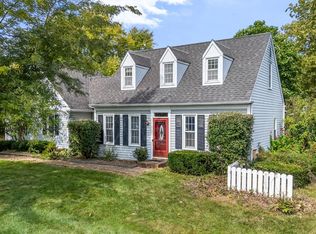
 - $374,9003 bd2 ba1.4k sqft368 Hollytree Ct, Lancaster, PA 17601For Sale
 MLS ID #PALA2095108, Ron Weaver, Hometown Property Sales. Bright MLS
 - $285,0003 bd2 ba1.2k sqft303 Church St, Lancaster, PA 17602For SaleMLS ID #PALA2088690, Robert Rinkus, Berkshire Hathaway HomeServices Homesale Realty. Bright MLS
- $300,0003 bd2 ba1.4k sqft86 Valleybrook Dr, Lancaster, PA 17601For SaleMLS ID #PALA2092886, Jeremy Ganse, RE/MAX SmartHub Realty. Bright MLS
- $319,9002 bd3 ba2k sqft161 Cobblestone Ln, Lancaster, PA 17601For SaleMLS ID #PALA2093892, Andy Esbenshade, Berkshire Hathaway HomeServices Homesale Realty. Bright MLS
- $345,0003 bd3 ba1.6k sqftManor Heights Hoa,717-581-4737, Mountville, PA 17554For SaleMLS ID #PALA2095274, Felicia Rotella, Coldwell Banker Realty. Bright MLS
- $329,9003 bd2 ba1.9k sqft39 Toll Gate Sta, Lancaster, PA 17601For SaleMLS ID #PALA2091716, Thai Loy, Coldwell Banker Realty. Bright MLS
- $329,0004 bd4 ba1.9k sqftSowers Management,285-2301, Lancaster, PA 17603For SaleMLS ID #PALA2095006, Donna Giovingo, Berkshire Hathaway HomeServices Homesale Realty. Bright MLS
- $280,0003 bd1 ba1.4k sqft22 E Main St, Mountville, PA 17554For SaleMLS ID #PALA2095266, Felicia Rotella, Coldwell Banker Realty. Bright MLS
- $309,0004 bd2 ba1.6k sqft567 Rockland St, Lancaster, PA 17602For SaleMLS ID #PALA2094738, Sandy Bonano, Realty ONE Group Unlimited. Bright MLS
- $299,9003 bd3 ba1.9k sqftNone Available, Millersville, PA 17551For SaleMLS ID #PALA2092760, Andrew Bartlett, Keller Williams Elite. Bright MLS
- $315,0004 bd3 ba1.5k sqft230 W Liberty St, Lancaster, PA 17603For SaleMLS ID #PALA2089166, Noah Martin, RE/MAX Pinnacle. Bright MLS
- $319,9003 bd2 ba1.5k sqft455 Crosswinds Dr, Lititz, PA 17543For SaleMLS ID #PALA2092372, Craig Hartranft, Berkshire Hathaway HomeServices Homesale Realty. Bright MLS
- $339,9003 bd2 ba2k sqft504 Wood Duck Dr, Manheim, PA 17545For SaleMLS ID #PALA2095100, Robert Hess, Kingsway Realty - Lancaster. Bright MLS
- $275,0003 bd3 ba1.2k sqft145 Knollwood Rd, Millersville, PA 17551For SaleMLS ID #PALA2092412, Brian Thorpe, Honest Real Estate. Bright MLS
- $299,9003 bd2 ba1.5k sqft417 E Orange St, Lancaster, PA 17602For SaleMLS ID #PALA2093618, Rachel Gillespie, Keller Williams Elite. Bright MLS
- $269,9002 bd2 ba1.6k sqft44 Brookfield Rd, Lititz, PA 17543For SaleMLS ID #PALA2094330, Craig Hartranft, Berkshire Hathaway HomeServices Homesale Realty. Bright MLS
- $400,0004 bd2 ba1.9k sqft2728 Kimberly Rd, Lancaster, PA 17603For SaleMLS ID #PALA2095226, Jesse Hersh, Berkshire Hathaway HomeServices Homesale Realty. Bright MLS
