A Corner Lot Treasure with Designer Touches. This residence perfectly combines timeless elegance with modern sophistication. Step inside to a warm, open living space highlighted by wood-beamed ceilings, rich hardwood floors, and a charming wood-burning fireplace that instantly feels like home.
The chef’s kitchen is a true showstopper, featuring custom luxury cabinetry, Restoration Hardware lighting, and high-end designer finishes that make both cooking and entertaining a delight.
Plantation shutters grace every window, offering style, privacy, and a classic touch that never goes out of fashion. Outside, professional landscaping enhances the curb appeal, while the private backyard and prime corner lot setting provide the perfect blend of beauty and functionality.
Every upgrade has been carefully selected to create a home that not only stands out today but will continue to impress for years to come.
Sold
Price Unknown
144 Pleasant Hill Ln, Fate, TX 75189
3beds
1,898sqft
Single Family Residence
Built in 2014
7,448 Square Feet Lot
$322,400 Zestimate®
$--/sqft
$2,134 Estimated rent
Home value
$322,400
$300,000 - $348,000
$2,134/mo
Zestimate® history
Owner options
List your home for rent
$2,134/mo
Rent Zestimate®
Find your next renter with Zillow Rental Manager. Plus, with online applications, you can quickly screen prospective tenants – for free.
$2,134/mo
Rent Zestimate®
Refinance and save
$860/mo
Est. payment
Refinancing to a lower rate could help reduce your monthly payments and save thousands over the life of the loan.
$860/mo
Est. payment
Explore your selling options
Work with a Zillow partner agent
Leverage their expertise and Zillow's premium Showcase listings to get your home seen by more buyers.
Get startedList with your own agent
Get your home in front of millions of buyers by listing it on Zillow.
Learn how to do itSell it yourself
Take full control of how buyers see your home on Zillow by listing For Sale by Owner (FSBO).
List your homeWhat's special
Private backyardRich hardwood floorsCustom luxury cabinetryCharming wood-burning fireplaceHigh-end designer finishesCorner lotWood-beamed ceilings
Zillow last checked:
Listing updated:
Listed by:
Steven Andrews 0636119 903-650-8200,
Texas Premier Realty 903-650-8200
Bought with:
Mandy Cole
Call It Closed Realty
Source: NTREIS,MLS#: 21041539
Facts & features
Interior
Bedrooms & bathrooms
- Bedrooms: 3
- Bathrooms: 2
- Full bathrooms: 2
Primary bedroom
- Level: First
- Dimensions: 15 x 15
Bedroom
- Level: First
- Dimensions: 10 x 12
Bedroom
- Level: First
- Dimensions: 10 x 12
Living room
- Level: First
- Dimensions: 15 x 18
Heating
- Central
Cooling
- Central Air
Appliances
- Included: Dishwasher, Gas Cooktop, Disposal, Microwave
- Laundry: Laundry in Utility Room
Features
- Built-in Features, Double Vanity, Granite Counters, High Speed Internet, Kitchen Island, Open Floorplan, Pantry, Cable TV, Natural Woodwork, Walk-In Closet(s)
- Flooring: Carpet, Hardwood
- Windows: Shutters
- Has basement: No
- Number of fireplaces: 1
- Fireplace features: Gas
Interior area
- Total interior livable area: 1,898 sqft
Property
Parking
- Total spaces: 4
- Parking features: Concrete, Driveway
- Attached garage spaces: 2
- Carport spaces: 2
- Covered spaces: 4
- Has uncovered spaces: Yes
Features
- Levels: One
- Stories: 1
- Patio & porch: Covered
- Pool features: None, Community
- Fencing: Fenced,Wood
Lot
- Size: 7,448 Square Feet
- Features: Corner Lot
Details
- Parcel number: 000000086517
Construction
Type & style
- Home type: SingleFamily
- Architectural style: Traditional,Detached
- Property subtype: Single Family Residence
Materials
- Brick, Stone Veneer
- Foundation: Slab
- Roof: Asphalt
Condition
- Year built: 2014
Utilities & green energy
- Sewer: Public Sewer
- Water: Public
- Utilities for property: Sewer Available, Water Available, Cable Available
Community & HOA
Community
- Features: Pool
- Security: Security System Owned, Smoke Detector(s)
- Subdivision: Williamsburg Ph 1c
HOA
- Has HOA: Yes
- Services included: All Facilities
- HOA fee: $860 annually
- HOA name: Williamsburg Fate HOA
- HOA phone: 877-378-2388
Location
- Region: Fate
Financial & listing details
- Tax assessed value: $342,265
- Annual tax amount: $6,015
- Date on market: 8/25/2025
- Cumulative days on market: 24 days
- Listing terms: Cash,Conventional,1031 Exchange,FHA,USDA Loan,VA Loan
Price history
| Date | Event | Price |
|---|---|---|
| 10/15/2025 | Sold | -- |
Source: NTREIS #21041539 Report a problem | ||
| 9/30/2025 | Pending sale | $339,000$179/sqft |
Source: NTREIS #21041539 Report a problem | ||
| 9/8/2025 | Contingent | $339,000$179/sqft |
Source: NTREIS #21041539 Report a problem | ||
| 8/25/2025 | Listed for sale | $339,000+16.9%$179/sqft |
Source: NTREIS #21041539 Report a problem | ||
| 5/13/2021 | Pending sale | $289,900$153/sqft |
Source: NTREIS #14572980 Report a problem | ||
| 5/7/2021 | Listed for sale | $289,900+7.4%$153/sqft |
Source: NTREIS #14572980 Report a problem | ||
| 8/26/2015 | Sold | -- |
Source: Agent Provided Report a problem | ||
| 8/11/2015 | Pending sale | $269,900$142/sqft |
Source: Ebby Halliday Realtors #13215026 Report a problem | ||
| 8/11/2015 | Listed for sale | $269,900$142/sqft |
Source: Ebby Halliday Realtors #13215026 Report a problem | ||
Public tax history
| Year | Property taxes | Tax assessment |
|---|---|---|
| 2025 | $1,220 -79.4% | $342,265 -5.5% |
| 2024 | $5,920 +2.7% | $362,163 -1.6% |
| 2023 | $5,763 -19.3% | $368,002 +1.9% |
| 2022 | $7,145 +17% | $361,200 +40.6% |
| 2021 | $6,108 +171.9% | $256,960 +5.7% |
| 2020 | $2,247 | $243,040 -0.7% |
| 2019 | -- | $244,870 -1.7% |
| 2018 | $2,430 +4.1% | $249,090 +3.2% |
| 2017 | $2,334 +20.8% | $241,270 +7.4% |
| 2016 | $1,932 | $224,670 +8.7% |
| 2015 | $1,932 | $206,600 |
Find assessor info on the county website
Neighborhood: 75189
Nearby homes
- $334,7004 bd2 ba2k sqft148 Pleasant Hill Ln, Fate, TX 75189Off Market
- $401,1004 bd4 ba2.9k sqft146 Pleasant Hill Ln, Fate, TX 75189Off Market
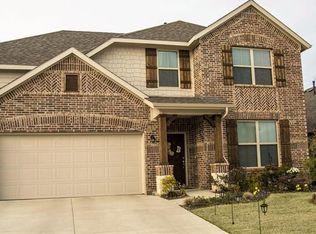
- $136,1604 bd4 ba2.4k sqft151 Pleasant Hill Ln, Fate, TX 75189Off Market

- $315,7003 bd2 ba1.8k sqft150 Pleasant Hill Ln, Fate, TX 75189Off Market
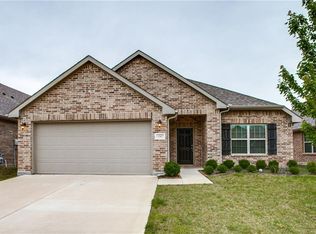
- $396,2005 bd3 ba2.8k sqft145 Charleston Ln, Fate, TX 75189Off Market
- $321,5004 bd2 ba2k sqft147 Pleasant Hill Ln, Fate, TX 75189Off Market
- $372,9004 bd3 ba2.6k sqft145 Pleasant Hill Ln, Fate, TX 75189Off Market
- $410,9004 bd3 ba2.6k sqft147 Charleston Ln, Fate, TX 75189Off Market
Nearby schools
GreatSchools rating
- 6/10Lupe Garcia Elementary SchoolGrades: PK-6Distance: 0.4 mi
- NANew 9th Center South SideGrades: 9Distance: 3.4 mi
- 7/10Rockwall-Heath High SchoolGrades: 9-12Distance: 7.8 mi
Schools provided by the listing agent
- Elementary: Lupe Garcia
- Middle: Herman E Utley
- High: Rockwall-Heath
- District: Rockwall ISD
Source: NTREIS. This data may not be complete. We recommend contacting the local school district to confirm school assignments for this home.
Get a cash offer in 3 minutes
Find out how much your home could sell for in as little as 3 minutes with a no-obligation cash offer.
Estimated market value
$322,400
Get a cash offer in 3 minutes
Find out how much your home could sell for in as little as 3 minutes with a no-obligation cash offer.
Estimated market value
$322,400
- Texas
- Rockwall County
- Fate
- 75189
- 144 Pleasant Hill Ln
