Timeless character and classic elegance come together in this beautiful 4-bedroom, 2.5-bath brick Colonial, offering a wonderful blend of traditional details and comfortable living spaces. Inside, you’ll find a warm and inviting floor plan highlighted by an impressive three fireplaces and two built-in china cabinets, adding distinctive architectural charm. The kitchen features granite countertops and flows into the home’s spacious living areas, including a welcoming family room perfect for relaxing or entertaining. Upstairs, the primary bedroom offers its own private bath and walk-in closet, creating a comfortable retreat. Three additional bedrooms provide plenty of flexibility for family, guests, or a home office. The lower level extends the living space with a bonus recreation room, ideal for a media room, game room, home gym, or additional gathering space. A one-car garage adds everyday convenience. Ideally situated close to downtown shops and restaurants, local parks, major highways and trains, this home offers easy access to area amenities and convenient commute to Boston. With its stately brick exterior, three fireplaces, beautiful built-ins, generous living spaces, and classic Colonial architecture, this home is filled with character and offers a wonderful opportunity to make it your own. Showings start at first open house Saturday 9/19 12 to 2 pm
Pending
$1,599,900
144 Porter St, Melrose, MA 02176
4beds
4,293sqft
Single Family Residence
Built in 1939
8,211 Square Feet Lot
$1,676,100 Zestimate®
$373/sqft
$-- HOA
What's special
Stately brick exteriorOne-car garageWelcoming family roomGenerous living spacesGranite countertopsBeautiful built-insTwo built-in china cabinets
- 20 days
- 987
- 48
Zillow last checked:
Listing updated:
Listed by:
Anna Colletta 978-761-4756,
Curtis & Colletta Realty Associates 978-761-4756
Source: MLS PIN,MLS#: 73579366
Facts & features
Interior
Bedrooms & bathrooms
- Bedrooms: 4
- Bathrooms: 3
- Full bathrooms: 2
- 1/2 bathrooms: 1
Primary bedroom
- Features: Bathroom - 3/4, Ceiling Fan(s), Walk-In Closet(s), Flooring - Hardwood, Cable Hookup
- Level: Second
- Area: 252
- Dimensions: 12.6 x 20
Bedroom 2
- Features: Closet, Flooring - Hardwood
- Level: Second
- Area: 148.84
- Dimensions: 12.2 x 12.2
Bedroom 3
- Features: Closet, Flooring - Hardwood
- Level: Second
- Area: 183.58
- Dimensions: 13.4 x 13.7
Bedroom 4
- Features: Closet, Flooring - Hardwood
- Level: Second
- Area: 88.29
- Dimensions: 10.9 x 8.1
Bathroom 1
- Features: Bathroom - Half
- Level: First
- Area: 29
- Dimensions: 5 x 5.8
Bathroom 2
- Features: Bathroom - Full, Bathroom - Tiled With Tub & Shower, Flooring - Stone/Ceramic Tile
- Level: Second
- Area: 44.08
- Dimensions: 7.6 x 5.8
Bathroom 3
- Features: Bathroom - 3/4, Bathroom - With Shower Stall, Flooring - Stone/Ceramic Tile
- Level: Second
- Area: 41.24
- Dimensions: 7.11 x 5.8
Dining room
- Features: Closet/Cabinets - Custom Built, Flooring - Hardwood, Archway
- Level: First
- Area: 183.58
- Dimensions: 13.4 x 13.7
Family room
- Features: Skylight, Ceiling Fan(s), Vaulted Ceiling(s), Closet, Flooring - Hardwood, Cable Hookup, Exterior Access, Slider
- Level: Main,First
- Area: 485.1
- Dimensions: 23.1 x 21
Kitchen
- Features: Flooring - Stone/Ceramic Tile, Countertops - Stone/Granite/Solid, Exterior Access, Slider
- Level: First
- Area: 224.48
- Dimensions: 18.4 x 12.2
Living room
- Features: Flooring - Hardwood, Lighting - Sconce, Archway
- Level: First
- Area: 327.6
- Dimensions: 12.6 x 26
Heating
- Hot Water, Natural Gas, Fireplace(s)
Cooling
- Window Unit(s)
Appliances
- Included: Gas Water Heater, Range, Dishwasher, Microwave, Refrigerator
- Laundry: Electric Dryer Hookup, Washer Hookup, In Basement
Features
- Closet, Lighting - Overhead, Bonus Room, Game Room
- Flooring: Wood, Tile, Carpet, Flooring - Wall to Wall Carpet
- Basement: Full,Partially Finished,Interior Entry,Bulkhead
- Number of fireplaces: 3
- Fireplace features: Family Room, Living Room
Interior area
- Total structure area: 4,293
- Total interior livable area: 4,293 sqft
- Finished area above ground: 3,502
- Finished area below ground: 791
Property
Parking
- Total spaces: 3
- Parking features: Attached, Garage Door Opener, Paved Drive, Off Street
- Attached garage spaces: 1
- Uncovered spaces: 2
Features
- Patio & porch: Patio
- Exterior features: Patio, Storage, Sprinkler System
Lot
- Size: 8,211 Square Feet
- Features: Cleared
Details
- Parcel number: 660029
- Zoning: RES
Construction
Type & style
- Home type: SingleFamily
- Architectural style: Colonial
- Property subtype: Single Family Residence
- Attached to another structure: Yes
Materials
- Frame
- Foundation: Concrete Perimeter, Stone
- Roof: Shingle
Condition
- Year built: 1939
Utilities & green energy
- Sewer: Public Sewer
- Water: Public
- Utilities for property: for Gas Range, for Electric Dryer, Washer Hookup
Community & HOA
Community
- Features: Public Transportation, Shopping, Pool, Tennis Court(s), Park, Walk/Jog Trails, Golf, Medical Facility, Laundromat, Bike Path, Highway Access, House of Worship, Public School, T-Station
HOA
- Has HOA: No
Location
- Region: Melrose
Financial & listing details
- Price per square foot: $373/sqft
- Tax assessed value: $1,248,000
- Annual tax amount: $14,300
- Date on market: 9/17/2026
Estimated market value
$1,676,100
$1.59M - $1.76M
$5,506/mo
Price history
| Date | Event | Price |
|---|---|---|
| 10/6/2026 | Pending sale | $1,599,900$373/sqft |
Source: MLS PIN #73579366 Report a problem | ||
| 9/23/2026 | Contingent | $1,599,900$373/sqft |
Source: MLS PIN #73579366 Report a problem | ||
| 9/18/2026 | Listed for sale | $1,599,900+280.9%$373/sqft |
Source: MLS PIN #73579366 Report a problem | ||
| 12/14/1999 | Sold | $420,000$98/sqft |
Source: Public Record Report a problem | ||
Public tax history
| Year | Property taxes | Tax assessment |
|---|---|---|
| 2025 | $11,902 +0.9% | $1,202,200 +1.2% |
| 2024 | $11,799 +2.2% | $1,188,200 +7.2% |
| 2023 | $11,546 +4.6% | $1,108,100 +6.1% |
| 2022 | $11,035 +3.9% | $1,044,000 +7.6% |
| 2021 | $10,625 -0.9% | $970,300 0% |
| 2020 | $10,723 +12.2% | $970,400 +9.7% |
| 2019 | $9,558 +1% | $884,200 +5.9% |
| 2018 | $9,464 +3.1% | $835,300 +7.4% |
| 2017 | $9,175 0% | $777,500 +4.5% |
| 2016 | $9,176 +8% | $744,200 +13.5% |
| 2015 | $8,497 +1.9% | $655,600 +4.4% |
| 2014 | $8,336 +5.2% | $627,700 +3.2% |
| 2013 | $7,922 +3.6% | $608,000 +1.4% |
| 2012 | $7,648 +2.4% | $599,400 |
| 2011 | $7,469 +9.4% | $599,400 +6% |
| 2010 | $6,826 +3.8% | $565,500 -2.3% |
| 2009 | $6,575 +4.6% | $578,800 -4% |
| 2008 | $6,286 +1.1% | $602,700 -4.7% |
| 2007 | $6,215 +2.1% | $632,200 |
| 2006 | $6,088 +3.8% | $632,200 +5% |
| 2005 | $5,864 +4.4% | $602,100 +23.5% |
| 2004 | $5,615 +3.4% | $487,400 +10% |
| 2003 | $5,428 +2.6% | $443,100 +9% |
| 2002 | $5,289 +24.2% | $406,500 +33.9% |
| 2000 | $4,258 -24.5% | $303,500 -15.4% |
| 1999 | $5,637 | $358,600 |
Find assessor info on the county website
Monthly payment
Est. payment
Payment breakdown
Explore the cost of this home by adjusting the details. Changes won't be saved.Climate risks
Neighborhood: East Side
Similar homes
- $1,650,0005 bd4 ba3.7k sqft117 Highland Ave, Winchester, MA 01890For Sale
 MLS ID #73573887, Dara Singleton, Better Homes and Gardens Real Estate - The Shanahan Group. MLS PIN
 - $1,395,0004 bd3 ba3.2k sqft131 Prospect St, Wakefield, MA 01880For Sale
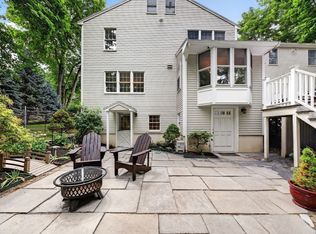 MLS ID #73543056, Carolyn Goodman, RE/MAX Encore. MLS PIN
 - $1,598,0004 bd3 ba3.4k sqft50 Bridgecourt Ln, Concord, MA 01742For Sale
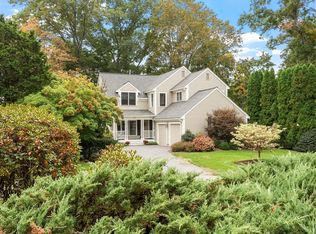 MLS ID #73585970, Senkler, Pasley & Whitney, Coldwell Banker Realty - Concord. MLS PIN
 - $1,749,0005 bd4 ba3.5k sqft17 Churchill Rd, Winchester, MA 01890For Sale
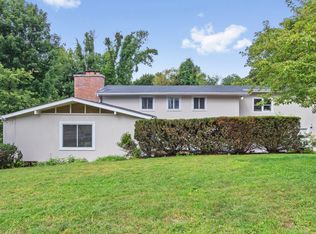 MLS ID #73572890, Domingo Medina, Coldwell Banker Realty - Lexington. MLS PIN
