Gorgeous home on the best lot in the very popular Courts of St Francis neighborhood in downtown Purcellville! You will be tempted to call it the Mary Poppins House, because it’s practically Perfect in Every Way! Lovingly maintained 4 bedroom/2.5 bath home with an open floor plan has over 2500 square feet of finished luxury with special touches at every turn. Some of the many features include: gleaming hardwood floors, a large kitchen with stainless steel appliances, a cozy Family Room with gas fireplace, spacious Living Room and Dining Room for entertaining, and a main level laundry room with custom pantry space. The four bedrooms upstairs are spacious and highlighted by the sumptuous Primary Suite with a walk in closet to die for! Enjoy outdoor spaces on the large front and rear porches. Plenty of parking in the detached 2 car garage and a fenced yard for your four legged friends. ADT Security system with cameras and Xfinity for the internet. The Courts of St Francis is a charming neighborhood marked by brick sidewalks, a common square great for gathering and walking, and a quiet location close to commuter routes and shopping. Walk to restaurants, shops, brew pubs, post office, downtown parades, the W&OD trail, or even a Purcellville Cannons ballgame. Only 20 minutes to Dulles Airport and 30 miles to DC! Be sure to check out the video tour and the list of recent updates in the listing! This absolutely pristine home is just awaiting its next owner to experience the joys of living in downtown Purcellville.
Sold for $768,000
$768,000
144 Positano Ct, Purcellville, VA 20132
4beds
2,577sqft
Single Family Residence
Built in 2003
7,405 Square Feet Lot
$817,500 Zestimate®
$298/sqft
$3,650 Estimated rent
Home value
$817,500
$777,000 - $858,000
$3,650/mo
Zestimate® history
Owner options
List your home for rent
$3,650/mo
Rent Zestimate®
Find your next renter with Zillow Rental Manager. Plus, with online applications, you can quickly screen prospective tenants – for free.
$3,650/mo
Rent Zestimate®
Refinance and save
$5,311/mo
Est. payment
Refinancing to a lower rate could help reduce your monthly payments and save thousands over the life of the loan.
$5,311/mo
Est. payment
Explore your selling options
Work with a Zillow partner agent
Leverage their expertise and Zillow's premium Showcase listings to get your home seen by more buyers.
Get startedList with your own agent
Get your home in front of millions of buyers by listing it on Zillow.
Learn how to do itSell it yourself
Take full control of how buyers see your home on Zillow by listing For Sale by Owner (FSBO).
List your homeWhat's special
Gas fireplaceCozy family roomBrew pubsPristine homePost officeBrick sidewalksMain level laundry room
Zillow last checked:
Listing updated:
Listed by:
Debbie Meighan 571-439-4027,
Washington Fine Properties, LLC
Bought with:
Carolyn Young, WV0022361
Samson Properties
Steph Zach, 0225075269
Samson Properties
Source: Bright MLS,MLS#: VALO2063122
Facts & features
Interior
Bedrooms & bathrooms
- Bedrooms: 4
- Bathrooms: 3
- Full bathrooms: 2
- 1/2 bathrooms: 1
- Main level bathrooms: 1
Rooms
- Room types: Living Room, Dining Room, Primary Bedroom, Bedroom 2, Bedroom 3, Bedroom 4, Kitchen, Family Room, Basement, Foyer, Breakfast Room, Laundry, Primary Bathroom, Full Bath
Basement
- Area: 0
Heating
- Forced Air, Propane
Cooling
- Central Air, Electric
Appliances
- Included: Cooktop, Oven, Refrigerator, Ice Maker, Disposal, Dishwasher, Washer, Dryer, Water Heater
- Laundry: Laundry Room
Features
- Breakfast Area, Built-in Features, Crown Molding, Dining Area, Family Room Off Kitchen, Open Floorplan, Formal/Separate Dining Room, Eat-in Kitchen, Kitchen - Table Space, Pantry, Soaking Tub, 9'+ Ceilings
- Flooring: Wood, Ceramic Tile, Carpet
- Basement: Unfinished
- Number of fireplaces: 1
Interior area
- Total structure area: 2,577
- Total interior livable area: 2,577 sqft
- Finished area above ground: 2,577
- Finished area below ground: 0
Property
Parking
- Total spaces: 2
- Parking features: Storage, Garage Faces Side, Garage Door Opener, Oversized, Detached, Driveway, Parking Lot
- Garage spaces: 2
- Has uncovered spaces: Yes
Accessibility
- Accessibility features: None
Features
- Levels: Three
- Stories: 3
- Patio & porch: Porch
- Exterior features: Sidewalks, Street Lights
- Pool features: None
- Fencing: Back Yard
Lot
- Size: 7,405 Square Feet
- Features: Backs to Trees, Landscaped, No Thru Street, Private
Details
- Additional structures: Above Grade, Below Grade
- Parcel number: 488291770000
- Zoning: PV:PD5
- Special conditions: Standard
Construction
Type & style
- Home type: SingleFamily
- Architectural style: Colonial
- Property subtype: Single Family Residence
Materials
- HardiPlank Type
- Foundation: Concrete Perimeter
- Roof: Architectural Shingle
Condition
- New construction: No
- Year built: 2003
Details
- Builder model: Annapolis
- Builder name: University Homes
Utilities & green energy
- Electric: 120/240V
- Sewer: Public Sewer
- Water: Public
- Utilities for property: Propane
Community & HOA
Community
- Security: Exterior Cameras, Fire Alarm, Motion Detectors, Smoke Detector(s)
- Subdivision: Courts Of St Francis
HOA
- Has HOA: Yes
- Amenities included: None
- Services included: Common Area Maintenance, Management
- HOA fee: $644 semi-annually
- HOA name: COURTS OF ST. FRANCIS HOA
Location
- Region: Purcellville
Financial & listing details
- Price per square foot: $298/sqft
- Tax assessed value: $651,540
- Annual tax amount: $7,232
- Date on market: 1/24/2024
- Listing agreement: Exclusive Right To Sell
- Listing terms: Cash,Conventional,VA Loan,FHA
- Ownership: Fee Simple
Price history
| Date | Event | Price |
|---|---|---|
| 2/27/2024 | Sold | $768,000-1.4%$298/sqft |
Source:  Bright MLS #VALO2063122 Report a problem Bright MLS #VALO2063122 Report a problem | ||
| 1/29/2024 | Contingent | $779,000$302/sqft |
Source: Bright MLS #VALO2063122 Report a problem | ||
| 1/24/2024 | Listed for sale | $779,000+9%$302/sqft |
Source: Bright MLS #VALO2063122 Report a problem | ||
| 2/28/2023 | Sold | $715,000-1.9%$277/sqft |
Source: Bright MLS #VALO2042340 Report a problem | ||
| 2/2/2023 | Pending sale | $729,000$283/sqft |
Source: Bright MLS #VALO2042340 Report a problem | ||
| 1/19/2023 | Contingent | $729,000$283/sqft |
Source: Bright MLS #VALO2042340 Report a problem | ||
| 1/14/2023 | Listed for sale | $729,000+18.5%$283/sqft |
Source: Bright MLS #VALO2042340 Report a problem | ||
| 3/31/2021 | Sold | $615,000+3.4%$239/sqft |
Source: Public Record Report a problem | ||
| 2/22/2021 | Pending sale | $595,000$231/sqft |
Source: Bright MLS #VALO430934 Report a problem | ||
| 2/19/2021 | Listed for sale | $595,000+48.9%$231/sqft |
Source: Bright MLS #VALO430934 Report a problem | ||
| 10/8/2003 | Sold | $399,526$155/sqft |
Source: Public Record Report a problem | ||
Public tax history
| Year | Property taxes | Tax assessment |
|---|---|---|
| 2025 | $6,161 0% | $737,830 +7.1% |
| 2024 | $6,164 +8.1% | $688,690 +5.7% |
| 2023 | $5,701 +2.2% | $651,540 +7.5% |
| 2022 | $5,578 +12.2% | $606,300 +19.5% |
| 2021 | $4,971 -0.4% | $507,280 +5.2% |
| 2020 | $4,989 -19.5% | $482,020 +3% |
| 2019 | $6,194 +429.6% | $467,780 +6.3% |
| 2018 | $1,169 -76% | $440,250 +1.5% |
| 2017 | $4,878 -2.8% | $433,640 +2.8% |
| 2016 | $5,020 | $421,810 +36.9% |
| 2015 | $5,020 +4.8% | $308,070 +6% |
| 2014 | $4,791 -0.4% | $290,640 +5.6% |
| 2013 | $4,813 | $275,200 |
| 2012 | -- | -- |
| 2011 | -- | -- |
| 2010 | -- | -- |
| 2009 | -- | $389,100 -25.2% |
| 2008 | -- | $520,300 -2% |
| 2007 | -- | $530,800 -6.6% |
| 2006 | -- | $568,500 +35.2% |
| 2005 | -- | $420,500 +1.2% |
| 2004 | -- | $415,500 |
Find assessor info on the county website
Neighborhood: 20132
Nearby homes
- $835,8004 bd5 ba2.8k sqft140 Positano Ct, Purcellville, VA 20132Off Market
- $818,6003 bd4 ba3.1k sqft148 Positano Ct, Purcellville, VA 20132Off Market
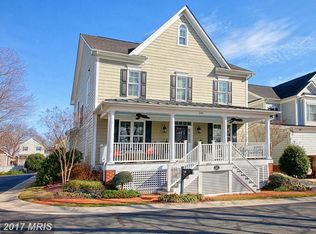
- $798,7004 bd2 ba3k sqft136 Positano Ct, Purcellville, VA 20132Off Market
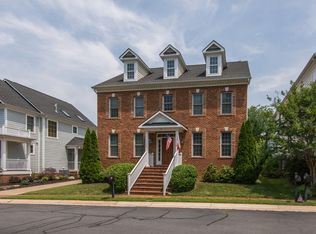
- $782,4004 bd2 ba2.1k sqft152 Positano Ct, Purcellville, VA 20132Off Market
- $635,3003 bd1 ba1.9k sqft140 S 16th St, Purcellville, VA 20132Off Market
- $853,6005 bd4 ba2.5k sqft132 Positano Ct, Purcellville, VA 20132Off Market
- $659,5003 bd2 ba1.4k sqft151 S 12th St, Purcellville, VA 20132Off Market
- $659,9003 bd3 ba1.8k sqft155 S 12th St, Purcellville, VA 20132Off Market
Nearby schools
GreatSchools rating
- 10/10Emerick Elementary SchoolGrades: PK-5Distance: 0.6 mi
- 9/10Blue Ridge Middle SchoolGrades: 6-8Distance: 0.4 mi
- 10/10Loudoun Valley High SchoolGrades: 9-12Distance: 0.5 mi
Schools provided by the listing agent
- Elementary: Emerick
- Middle: Blue Ridge
- High: Loudoun Valley
- District: Loudoun County Public Schools
Source: Bright MLS. This data may not be complete. We recommend contacting the local school district to confirm school assignments for this home.
Get a cash offer in 3 minutes
Find out how much your home could sell for in as little as 3 minutes with a no-obligation cash offer.
Estimated market value
$817,500
Get a cash offer in 3 minutes
Find out how much your home could sell for in as little as 3 minutes with a no-obligation cash offer.
Estimated market value
$817,500
- Virginia
- Loudoun County
- Purcellville
- 20132
- 144 Positano Ct
Nearby cities
Nearby zip codes
Other Purcellville Topics
