Why wait to build when this beautiful home rests on a Premium lot and is move-in ready! Stunning stand-alone Cluster home, with the larger Yorkshire IV floor plan, in desirable Fieldstone Lakes w/landscape, lawn, snow removal included! This custom home was carefully planned w/features you don't often find like extra light switches & outlets for your nightstands! Recessed lighting, LVT flooring, high-rise toilets, front storm door, 2' longer driveway. All of these & more were at an additional cost! Ask for the info sheet. The spacious foyer offers a coat closet and large niche with LVT, wide-plank flooring. The kitchen features granite quartzite natural stone counters and glass backsplash, very unique and beautiful. White cabinetry w/crown molding, wide-plank LVT flooring, a pantry, gas range, stainless refrigerator, microwave and dishwasher. The living and dining rooms feature a gas fireplace with a wood mantle, chandelier and carpet. The sitting/sunroom offers custom blinds, carpet and a sliding door to the concrete patio and pond. Privacy fencing flanks either side of this backyard with grassy space to enjoy! Owner says the sunsets are beautiful and reflect off the pond. Custom blinds offer additional privacy and temperature control on the sliding glass door. The owner's suite features coffered ceilings, custom blinds, carpet and a lighted fan. The ensuite offers a walk-in shower, an extended counter w/additional cabinetry, a walk-in closet and custom lighting. Two additional bedrooms, one with a walk-in closet and both offer lighted fans. The guest bath has a tub/shower combo, a vanity w/additional storage and a dressing mirror behind the door. The laundry offers added storage cabinets, a hanging bar, wall hooks, and a utility tub. The HOA fee is $110 monthly and $125 annually for pond maintenance. This is a DEED RESTRICTED community, docs & utility information provided upon request. Preapproved or cash buyers welcome by appointment.
Closed
$342,000
144 Prestwyck Ln, Elyria, OH 44035
3beds
1,820sqft
Multi Family, Single Family Residence
Built in 2022
3,484 Square Feet Lot
$336,100 Zestimate®
$188/sqft
$2,236 Estimated rent
Home value
$336,100
$319,000 - $353,000
$2,236/mo
Zestimate® history
Owner options
List your home for rent
$2,236/mo
Rent Zestimate®
Find your next renter with Zillow Rental Manager. Plus, with online applications, you can quickly screen prospective tenants – for free.
$2,236/mo
Rent Zestimate®
Refinance and save
$2,380/mo
Est. payment
Refinancing to a lower rate could help reduce your monthly payments and save thousands over the life of the loan.
$2,380/mo
Est. payment
Explore your selling options
Work with a Zillow partner agent
Leverage their expertise and Zillow's premium Showcase listings to get your home seen by more buyers.
Get startedList with your own agent
Get your home in front of millions of buyers by listing it on Zillow.
Learn how to do itSell it yourself
Take full control of how buyers see your home on Zillow by listing For Sale by Owner (FSBO).
List your homeWhat's special
Zillow last checked:
Listing updated:
Listed by:
Donna Templeton donnatempleton@howardhanna.com440-522-5677,
Howard Hanna
Bought with:
Ryan Shirley, 2023007274
Keller Williams Living
Source: MLS Now,MLS#: 5032375Originating MLS: Lorain County Association Of REALTORS
Facts & features
Interior
Bedrooms & bathrooms
- Bedrooms: 3
- Bathrooms: 2
- Full bathrooms: 2
- Main level bathrooms: 2
- Main level bedrooms: 3
Heating
- Forced Air, Gas
Cooling
- Central Air
Appliances
- Included: Dryer, Dishwasher, Disposal, Microwave, Range, Refrigerator, Washer
- Laundry: Gas Dryer Hookup, Main Level, Laundry Tub, Sink
Features
- Chandelier, Coffered Ceiling(s), Entrance Foyer, Eat-in Kitchen, Granite Counters, Pantry, Stone Counters, Recessed Lighting, Walk-In Closet(s)
- Windows: Blinds, Window Treatments
- Basement: None
- Number of fireplaces: 1
- Fireplace features: Gas
Interior area
- Total structure area: 1,820
- Total interior livable area: 1,820 sqft
- Finished area above ground: 1,820
- Finished area below ground: 0
Property
Parking
- Parking features: Attached, Drain, Garage, Paved
- Attached garage spaces: 2
Features
- Levels: One
- Stories: 1
- Patio & porch: Patio, Porch
- Fencing: Partial,Privacy
- Has view: Yes
- View description: Water
- Has water view: Yes
- Water view: Water
Lot
- Size: 3,484 Square Feet
- Dimensions: 46 x 80
- Features: Pond on Lot
Details
- Parcel number: 1100091000203
Construction
Type & style
- Home type: SingleFamily
- Architectural style: Cluster Home,Ranch
- Property subtype: Multi Family, Single Family Residence
Materials
- Brick, Vinyl Siding
- Foundation: Slab
- Roof: Asphalt,Fiberglass
Condition
- Year built: 2022
Details
- Builder name: William Thomas Homes
Utilities & green energy
- Sewer: Public Sewer
- Water: Public
Community & HOA
Community
- Security: Smoke Detector(s)
- Subdivision: Fieldstone Lakes
HOA
- Has HOA: Yes
- Services included: Association Management, Insurance, Maintenance Grounds, Reserve Fund, Snow Removal
- HOA fee: $125 annually
- HOA name: Enclave Of Fieldstone Lakes
- Second HOA fee: $110 monthly
Location
- Region: Elyria
Financial & listing details
- Price per square foot: $188/sqft
- Tax assessed value: $291,240
- Annual tax amount: $5,337
- Date on market: 4/22/2024
- Cumulative days on market: 49 days
- Listing agreement: Exclusive Right To Sell
Price history
| Date | Event | Price |
|---|---|---|
| 4/2/2026 | Listing removed | $340,000$187/sqft |
Source:  MLS Now #5167366 Report a problem MLS Now #5167366 Report a problem | ||
| 2/9/2026 | Price change | $340,000-2.9%$187/sqft |
Source: MLS Now #5167366 Report a problem | ||
| 11/14/2025 | Price change | $350,000-2.8%$192/sqft |
Source: MLS Now #5167366 Report a problem | ||
| 10/30/2025 | Listed for sale | $360,000+5.3%$198/sqft |
Source: MLS Now #5167366 Report a problem | ||
| 6/20/2024 | Sold | $342,000-2.3%$188/sqft |
Source: Public Record Report a problem | ||
| 6/10/2024 | Pending sale | $349,900$192/sqft |
Source: MLS Now #5032375 Report a problem | ||
| 5/29/2024 | Contingent | $349,900$192/sqft |
Source: MLS Now #5032375 Report a problem | ||
| 5/20/2024 | Price change | $349,900-4.1%$192/sqft |
Source: MLS Now #5032375 Report a problem | ||
| 5/7/2024 | Price change | $364,900-3.2%$200/sqft |
Source: MLS Now #5032375 Report a problem | ||
| 4/22/2024 | Listed for sale | $377,000+13.8%$207/sqft |
Source: MLS Now #5032375 Report a problem | ||
| 11/23/2022 | Sold | $331,200+0%$182/sqft |
Source: MLS Now #4373141 Report a problem | ||
| 5/15/2022 | Pending sale | $331,116$182/sqft |
Source: MLS Now #4373141 Report a problem | ||
| 5/14/2022 | Listed for sale | $331,116$182/sqft |
Source: MLS Now #4373141 Report a problem | ||
Public tax history
| Year | Property taxes | Tax assessment |
|---|---|---|
| 2024 | $3,909 -20.4% | $101,930 -11.8% |
| 2023 | $4,913 +582.7% | $115,620 +659.7% |
| 2022 | $720 -0.3% | $15,220 |
| 2021 | $722 | $15,220 +8.7% |
| 2020 | -- | $14,000 |
Find assessor info on the county website
Neighborhood: 44035
Nearby homes
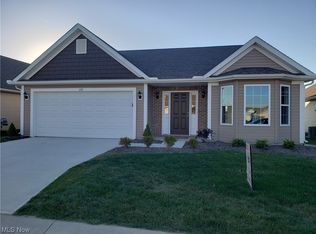
- $332,0003 bd2 ba1.7k sqft152 Prestwyck Ln, Elyria, OH 44035Sold
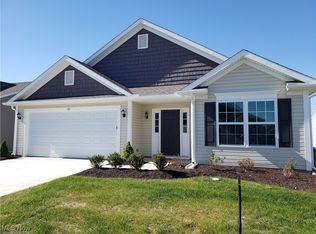
- $347,9003 bd2 ba1.7k sqft136 Prestwyck Ln, Elyria, OH 44035Sold
- $314,2002 bd2 ba1.7k sqft148 Prestwyck Ln, Elyria, OH 44035Off Market
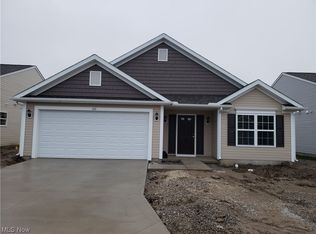
- $316,1003 bd2 ba1.7k sqft143 Prestwyck Ln, Elyria, OH 44035Sold
- $321,4003 bd2 ba1.8k sqft156 Prestwyck Ln, Elyria, OH 44035Off Market
- $52,000-- bd-- ba-- sqft203 Queensbury Run, Elyria, OH 44035Off Market
- $283,2003 bd2 ba1.5k sqft151 Prestwyck Ln, Elyria, OH 44035Off Market
- $271,6003 bd1 ba1.4k sqft131 Prestwyck Ln, Elyria, OH 44035Off Market
Nearby schools
GreatSchools rating
- NAMidview North Elementary SchoolGrades: K-2Distance: 3.5 mi
- 7/10Midview Middle SchoolGrades: 7-8Distance: 3.7 mi
- 8/10Midview High SchoolGrades: 9-12Distance: 3.4 mi
Schools provided by the listing agent
- District: Midview LSD - 4710
Source: MLS Now. This data may not be complete. We recommend contacting the local school district to confirm school assignments for this home.
Get a cash offer in 3 minutes
Find out how much your home could sell for in as little as 3 minutes with a no-obligation cash offer.
Estimated market value
$336,100
Get a cash offer in 3 minutes
Find out how much your home could sell for in as little as 3 minutes with a no-obligation cash offer.
Estimated market value
$336,100
- Ohio
- Lorain County
- Elyria
- 44035
- 144 Prestwyck Ln
Nearby cities
Nearby zip codes
Other Elyria Topics
