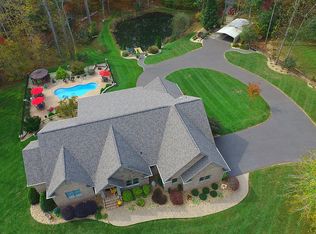
This custom built brick and stone home is situated on 5.246 Private acres and is gorgeous! Craftsmanship is evident in every detail, from the hardwood and ceramic floors and baths, maple cabinets with granite counters, masonry fireplaces, custom crown molding in every room, nine foot ceilings and much more. The gourmet kitchen has a large center island, glass cooktop (but plumbed for gas) and two refrigerators. The Living Room has a tray ceiling. This home has five fireplaces including a stone fireplace on the rear patio. Master and Living rooms have gas inserts and dining room and basement fireplaces are plumbed for gas. There is a heated double garage on the main floor and a huge garage under with space for at least 4 cars. Duel zone heating and cooling
Sold for $900,000
$900,000
144 Primitive Acres Ln, Boones Mill, VA 24065
4beds
5,448sqft
Single Family Residence
Built in 2008
5.25 Acres Lot
$947,100 Zestimate®
$165/sqft
$4,574 Estimated rent
Home value
$947,100
$871,000 - $1.02M
$4,574/mo
Zestimate® history
Owner options
List your home for rent
$4,574/mo
Rent Zestimate®
Find your next renter with Zillow Rental Manager. Plus, with online applications, you can quickly screen prospective tenants – for free.
$4,574/mo
Rent Zestimate®
Refinance and save
$5,945/mo
Est. payment
Refinancing to a lower rate could help reduce your monthly payments and save thousands over the life of the loan.
$5,945/mo
Est. payment
Explore your selling options
Work with a Zillow partner agent
Leverage their expertise and Zillow's premium Showcase listings to get your home seen by more buyers.
Get startedList with your own agent
Get your home in front of millions of buyers by listing it on Zillow.
Learn how to do itSell it yourself
Take full control of how buyers see your home on Zillow by listing For Sale by Owner (FSBO).
List your homeWhat's special
Five fireplacesMasonry fireplacesHardwood and ceramic floorsNine foot ceilings
Zillow last checked:
Listing updated:
Listed by:
HAMP MAXWELL 540-353-2194,
BARKER REALTY CO
Bought with:
RICH NORTHRUP, 0225244093
WAINWRIGHT & CO., REALTORS(r)- LAKE
Source: RVAR,MLS#: 910724
Facts & features
Interior
Bedrooms & bathrooms
- Bedrooms: 4
- Bathrooms: 5
- Full bathrooms: 3
- 1/2 bathrooms: 2
Primary bedroom
- Level: E
Bedroom 1
- Level: E
Bedroom 2
- Level: E
Bedroom 3
- Level: E
Other
- Level: U
Other
- Level: E
Dining room
- Level: E
Family room
- Level: L
Foyer
- Level: E
Kitchen
- Level: E
Laundry
- Level: E
Laundry
- Level: L
Living room
- Level: E
Mud room
- Level: E
Office
- Level: L
Other
- Level: L
Heating
- Heat Pump Gas, Zoned
Cooling
- Heat Pump Electric, Zoned
Appliances
- Included: Cooktop, Dishwasher, Disposal, Down Draft, Refrigerator, Oven
Features
- Storage
- Flooring: Ceramic Tile, Wood
- Doors: Storm Door(s)
- Windows: Insulated Windows, Tilt-In
- Has basement: Yes
- Number of fireplaces: 5
- Fireplace features: Dining Room, Gas Log, Great Room, Masonry, Master Bedroom
Interior area
- Total structure area: 7,637
- Total interior livable area: 5,448 sqft
- Finished area above ground: 4,537
- Finished area below ground: 911
Property
Parking
- Total spaces: 10
- Parking features: Attached, Garage Under, Paved, Garage Door Opener, Off Street
- Has attached garage: Yes
- Covered spaces: 6
- Uncovered spaces: 4
Features
- Levels: One and One Half
- Stories: 1
- Patio & porch: Patio, Front Porch
- Exterior features: Garden Space, Gas Grill
Lot
- Size: 5.25 Acres
- Features: Gentle Sloping, Secluded
Details
- Parcel number: 0410003500
- Other equipment: Generator, Satellite Dish
Construction
Type & style
- Home type: SingleFamily
- Property subtype: Single Family Residence
Materials
- Brick, Stone
Condition
- Completed
- Year built: 2008
Utilities & green energy
- Electric: 0 Phase
- Water: Well
- Utilities for property: Underground Utilities
Community & HOA
Community
- Security: Security System
- Subdivision: Primitive Acres
HOA
- Has HOA: Yes
- HOA fee: $600 annually
Location
- Region: Boones Mill
Financial & listing details
- Price per square foot: $165/sqft
- Tax assessed value: $834,900
- Annual tax amount: $4,662
- Date on market: 9/27/2024
Price history
| Date | Event | Price |
|---|---|---|
| 2/27/2025 | Sold | $900,000-5.3%$165/sqft |
Source:  RVAR #910724 Report a problem RVAR #910724 Report a problem | ||
| 12/27/2024 | Pending sale | $950,000$174/sqft |
Source: RVAR #910724 Report a problem | ||
| 9/27/2024 | Listed for sale | $950,000+39.7%$174/sqft |
Source: RVAR #910724 Report a problem | ||
| 8/1/2019 | Sold | $680,000-9.3%$125/sqft |
Source: RVAR #851527 Report a problem | ||
| 7/3/2019 | Pending sale | $750,000$138/sqft |
Source: Long & Foster-Roanoke/South #0851527 Report a problem | ||
| 8/16/2018 | Listed for sale | $750,000-6.1%$138/sqft |
Source: LONG & FOSTER - ROANOKE OFFICE #851527 Report a problem | ||
| 7/31/2015 | Listing removed | $799,000$147/sqft |
Source: LONG & FOSTER - ROANOKE OFFICE #0799051 Report a problem | ||
| 12/6/2013 | Listed for sale | $799,000+3096%$147/sqft |
Source: Long & Foster Real Estate #0799051 Report a problem | ||
| 7/2/1999 | Sold | $25,000$5/sqft |
Source: Agent Provided Report a problem | ||
Public tax history
| Year | Property taxes | Tax assessment |
|---|---|---|
| 2025 | $3,590 | $834,900 |
| 2024 | $3,590 +0.6% | $834,900 +42.6% |
| 2023 | $3,570 | $585,300 |
| 2022 | $3,570 +0% | $585,300 |
| 2021 | $3,570 | $585,300 |
| 2020 | $3,570 +6.1% | $585,300 +6.1% |
| 2019 | $3,364 | $551,500 |
| 2018 | $3,364 | $551,500 +38.6% |
| 2017 | $3,364 +10.9% | $397,800 |
| 2016 | $3,033 | $397,800 |
| 2015 | $3,033 +41.2% | $397,800 |
| 2014 | $2,148 | -- |
| 2013 | $2,148 | $397,800 |
| 2012 | -- | -- |
| 2011 | -- | -- |
| 2010 | -- | -- |
Find assessor info on the county website
Neighborhood: 24065
Nearby homes
- $953,5004 bd3 ba6k sqft180 Primitive Acres Ln, Boones Mill, VA 24065Off Market
- $12,8001.6 AcresPrimitive Acres Ln, Boones mill, VA 24065Off Market
- $159,7003 bd1 ba1.3k sqft2935 Bethany Rd, Boones Mill, VA 24065Off Market
- $1,037,6005 bd4 ba4.6k sqft253 Primitive Acres Ln, Boones Mill, VA 24065Off Market
- $863,3004 bd3 ba5.4k sqft290 Primitive Acres Ln, Boones Mill, VA 24065Off Market
- $168,9003 bd2 ba2k sqft2953 Bethany Rd, Boones Mill, VA 24065Off Market
- $304,5003 bd2 ba1.5k sqft2665 Bethany Rd, Boones Mill, VA 24065Off Market
- $87,50022.093 Acres144 Primitive Acres, Boones mill, VA 24065Off Market
Nearby schools
GreatSchools rating
- 10/10Callaway Elementary SchoolGrades: PK-5Distance: 2.5 mi
- 7/10Benjamin Franklin Middle SchoolGrades: 6-8Distance: 9.7 mi
- 4/10Franklin County High SchoolGrades: 9-12Distance: 10.3 mi
Schools provided by the listing agent
- Elementary: Callaway
- Middle: Ben Franklin Middle
- High: Franklin County
Source: RVAR. This data may not be complete. We recommend contacting the local school district to confirm school assignments for this home.


Get pre-qualified for a loan
At Zillow Home Loans, we can pre-qualify you in as little as 5 minutes with no impact to your credit score.An equal housing lender. NMLS #10287.
Sell for more on Zillow
Get a Zillow Showcase℠ listing at no additional cost and you could sell for .
$947,100
2% more
+$18,942
With Zillow Showcase(estimated)
$966,042
- Virginia
- Franklin County
- Callaway
- 24065
- 144 Primitive Acres Ln
Nearby cities
Nearby zip codes
Other Callaway Topics
